
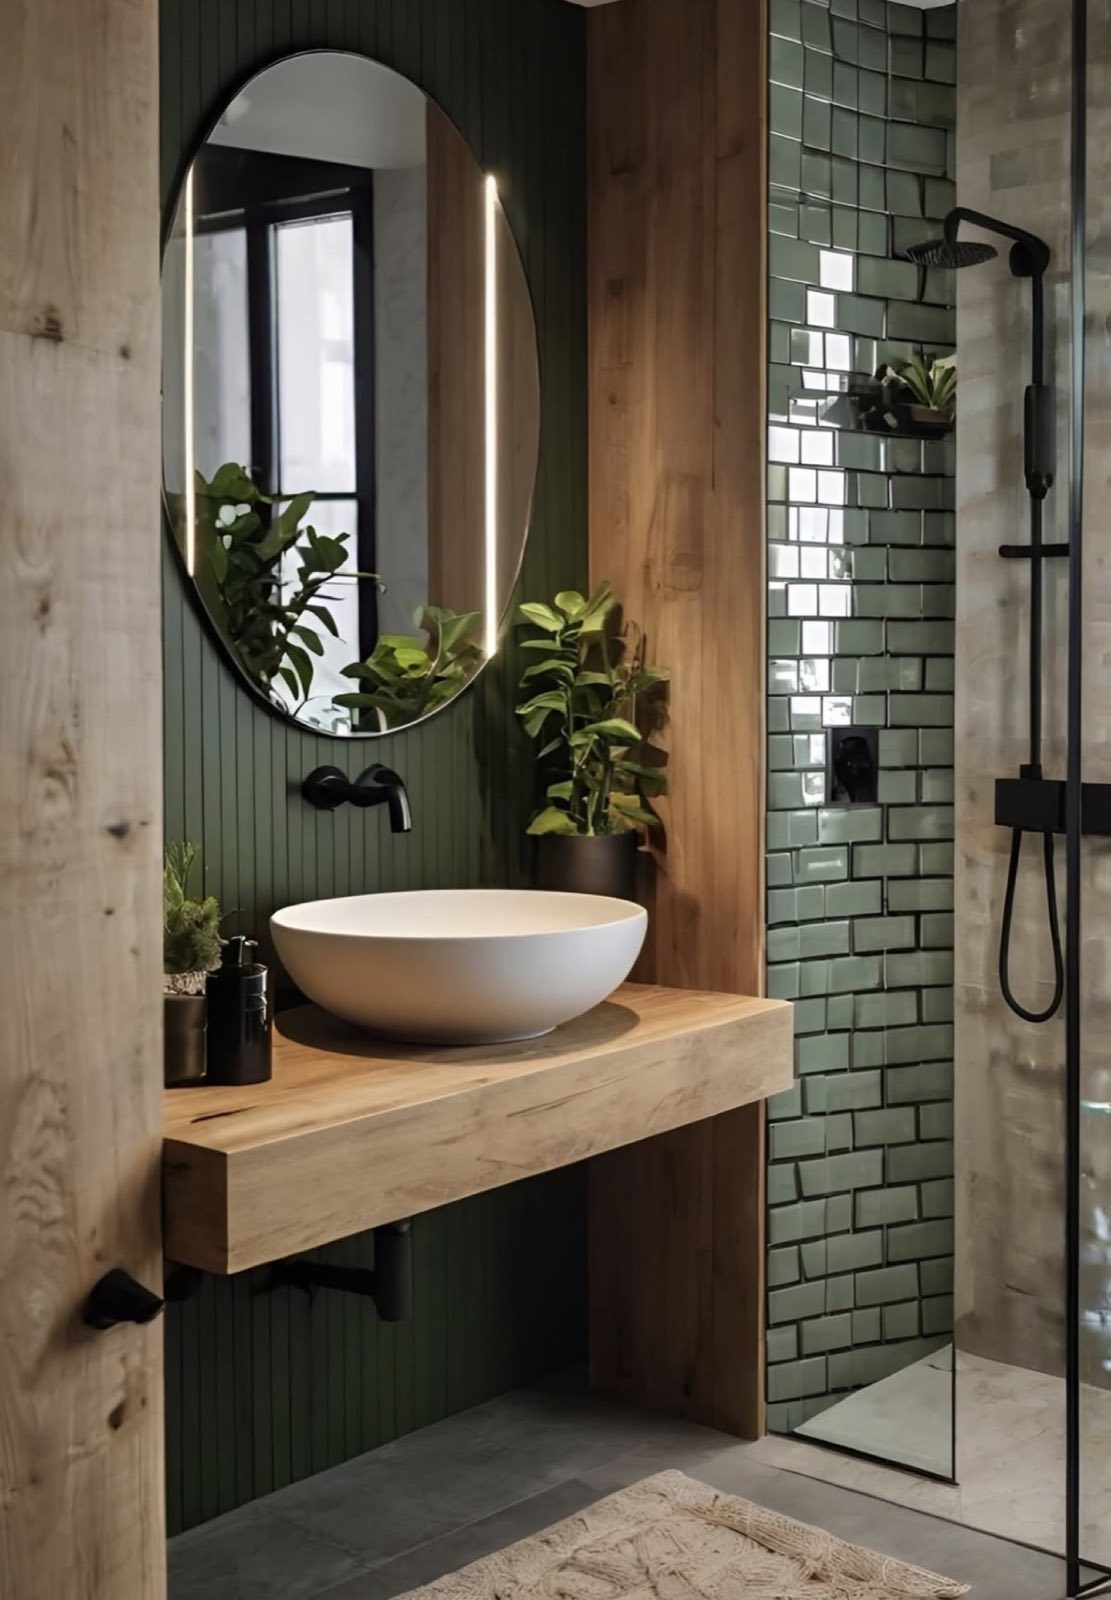
Arrival to experience
Hospitality & Guest Spaces
Welcoming lobbies, lounges, suites and guest areas with durable detailing and a clear sense of place.
Discuss your space ↗Sector-led planning
Designed around people, workflow and performance.
We begin with how the space must work, then align design language, technical requirements, finishes and execution. The result is a clearer brief and an interior that supports its purpose.
Arrival sequence
Wayfinding, waiting and reception points create a clear transition from entrance to guest areas.
Guest comfort
Lighting, acoustics, seating and privacy are considered across different times and uses.
Operational support
Staff circulation, storage and service access are integrated without dominating the guest experience.
Repeat-use durability
Materials and details are assessed for cleaning, maintenance and continual guest turnover.
Sense of place
A coherent material and lighting language gives the interior an identity appropriate to its context.
Connected capabilities
Services for this sector
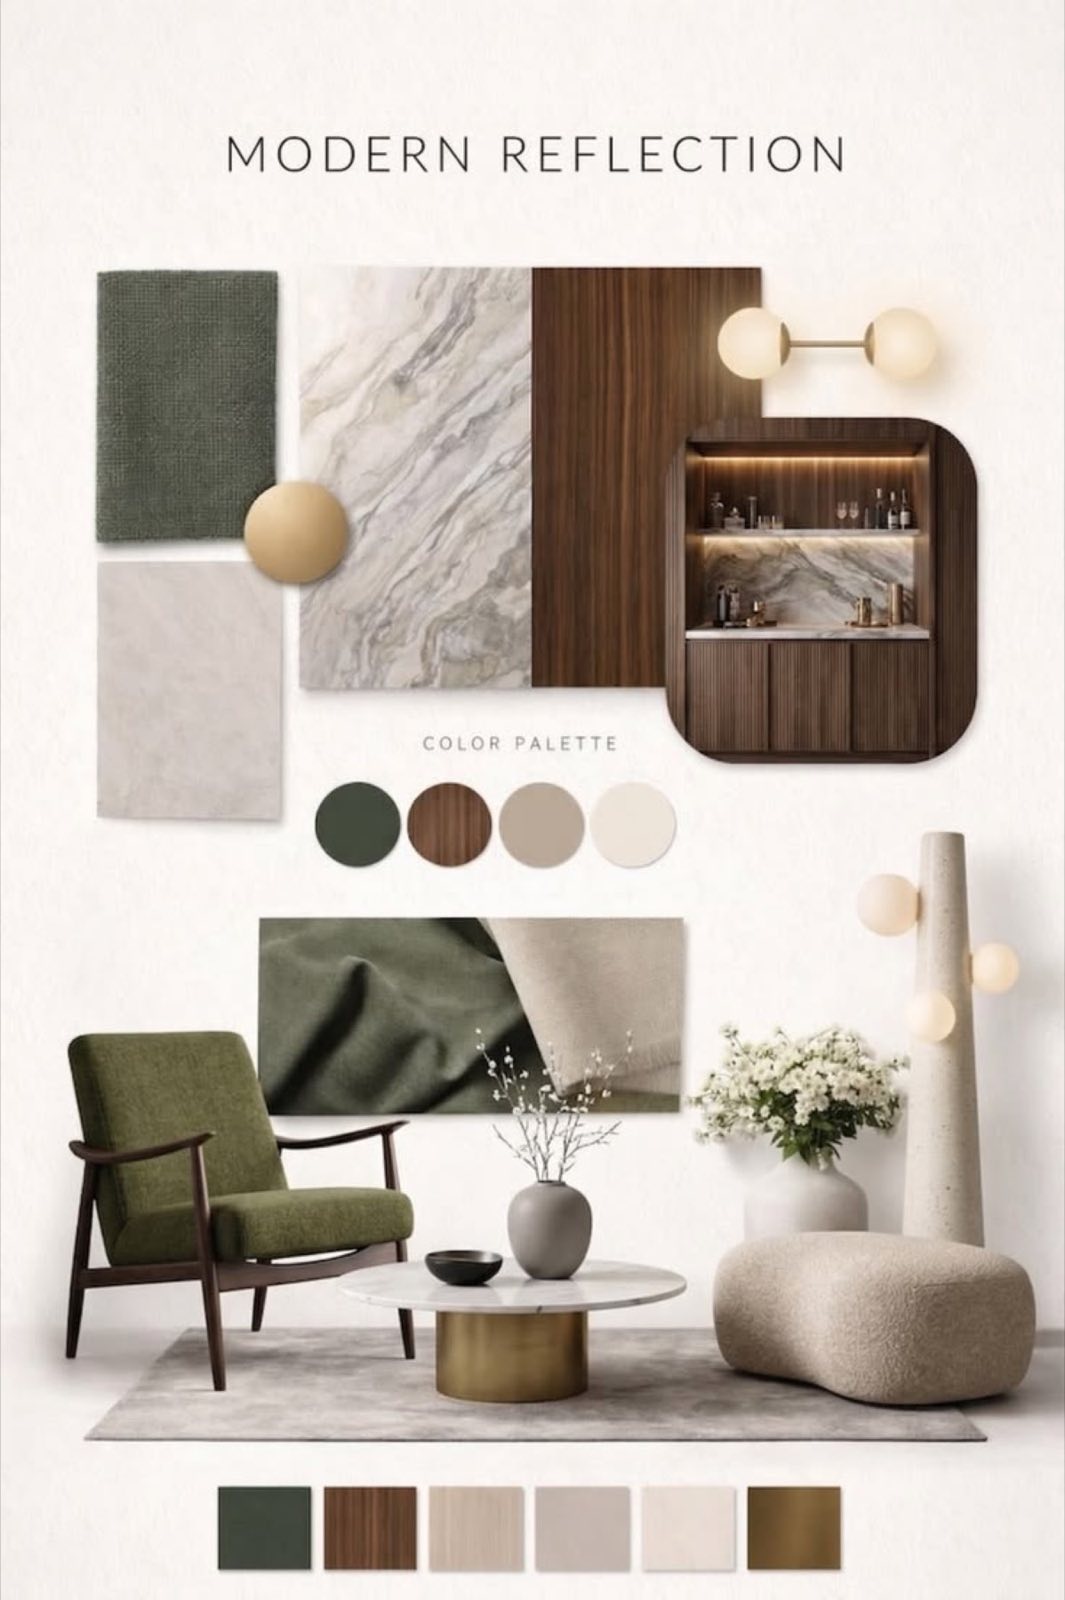
Design studio
Interior Design & Space Planning
Explore ↗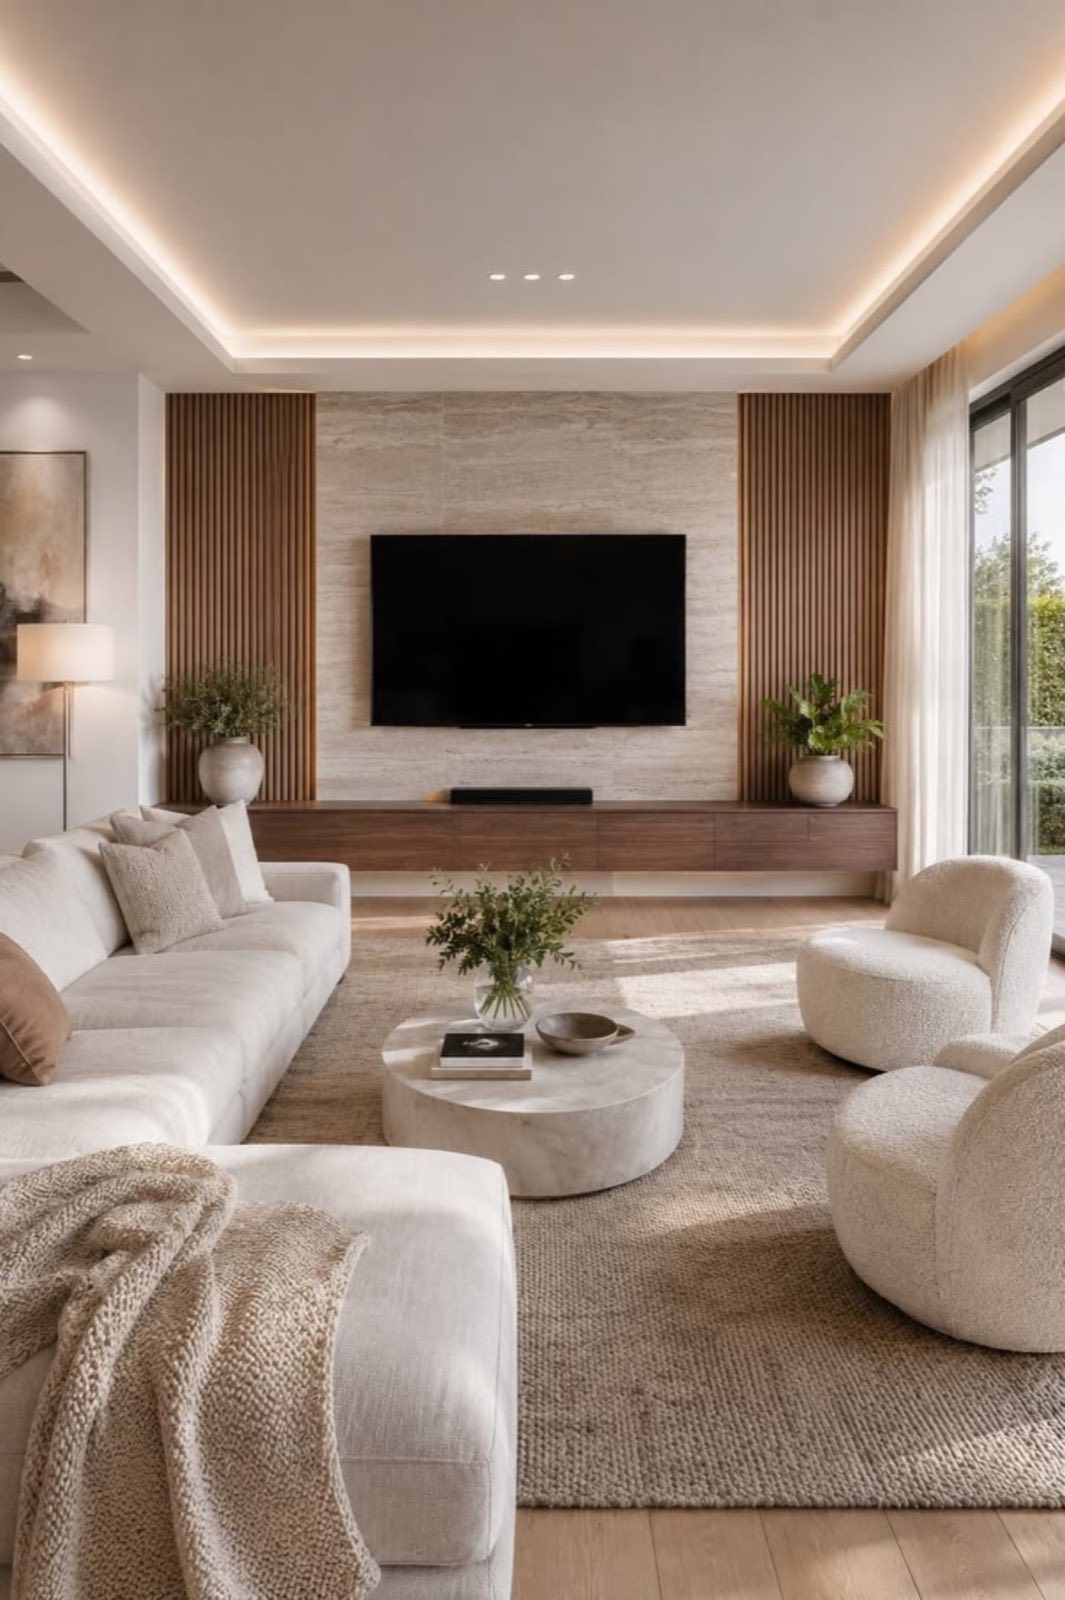
Design + build
Turnkey Interior Fit-Out
Explore ↗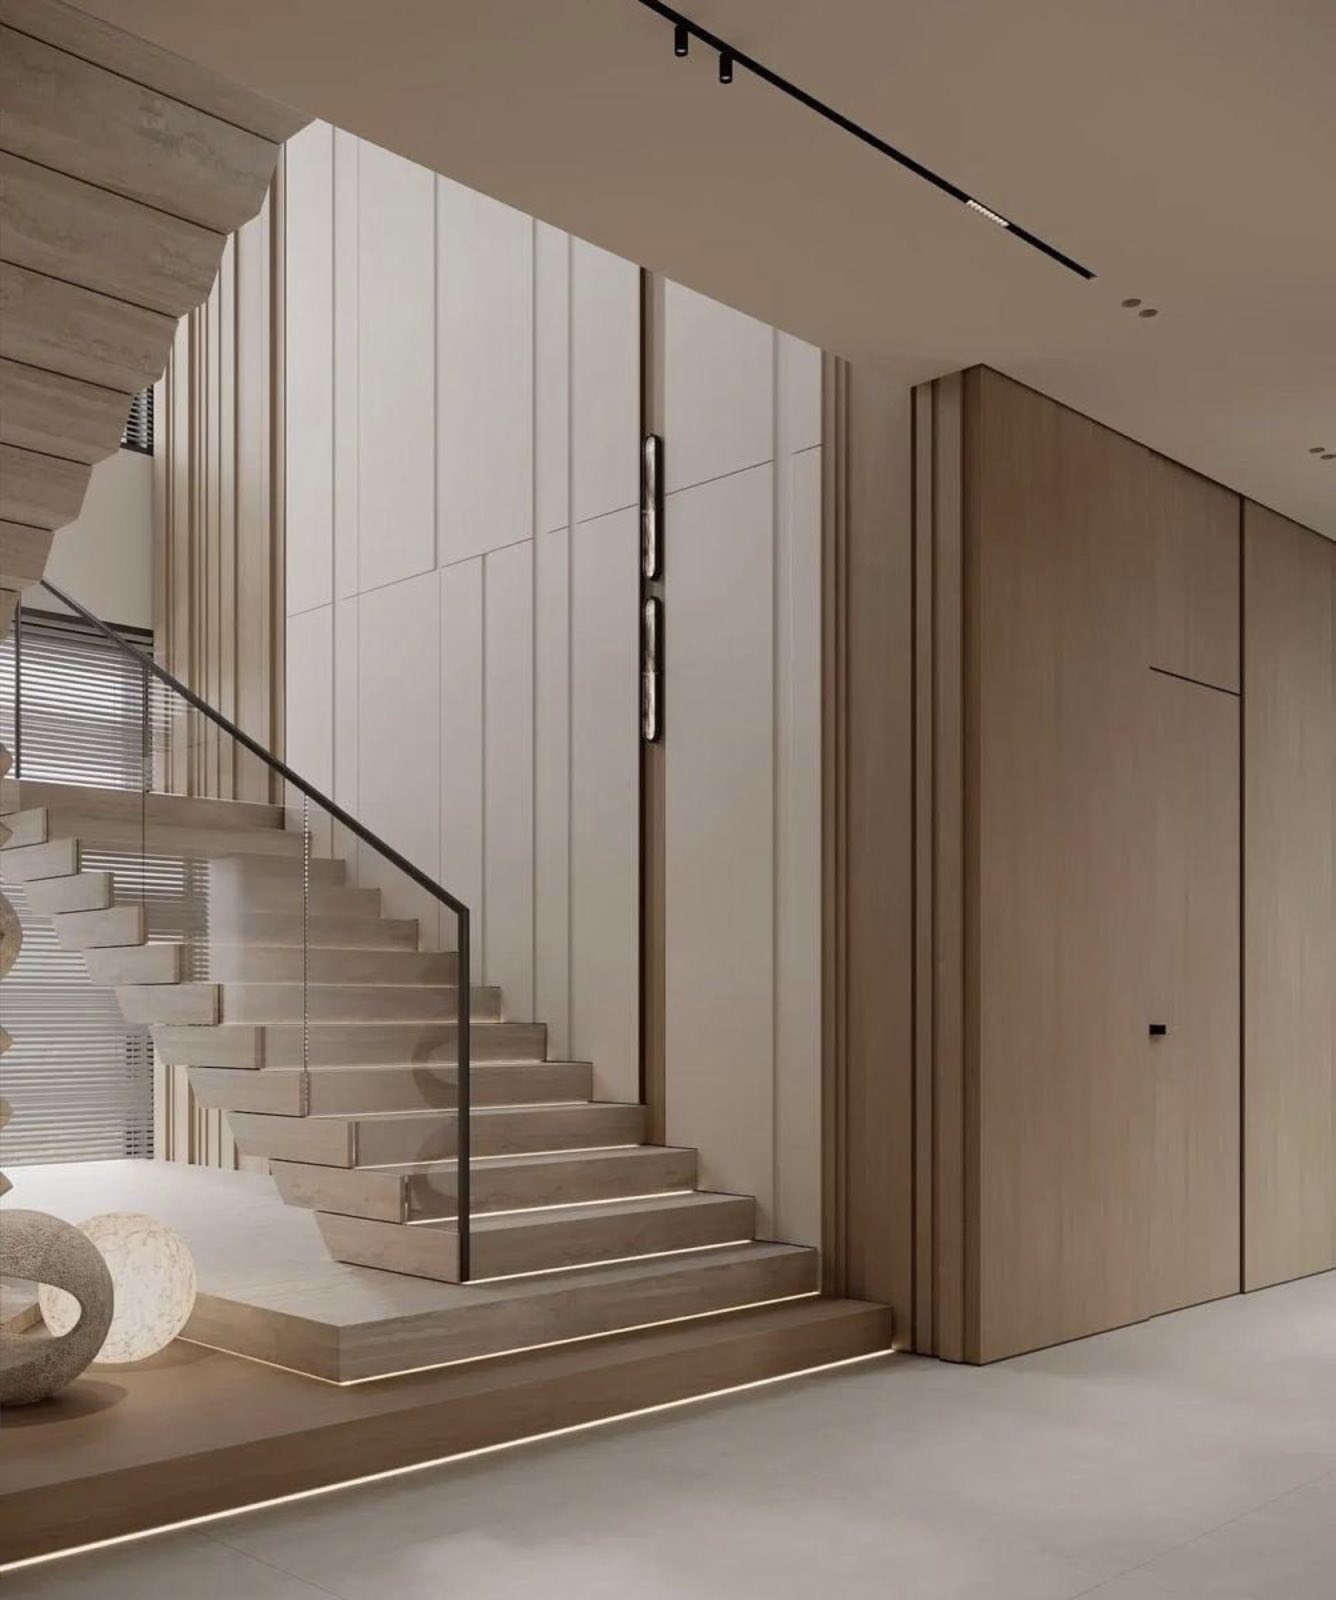
Residential
Villa Renovation & Fit-Out
Explore ↗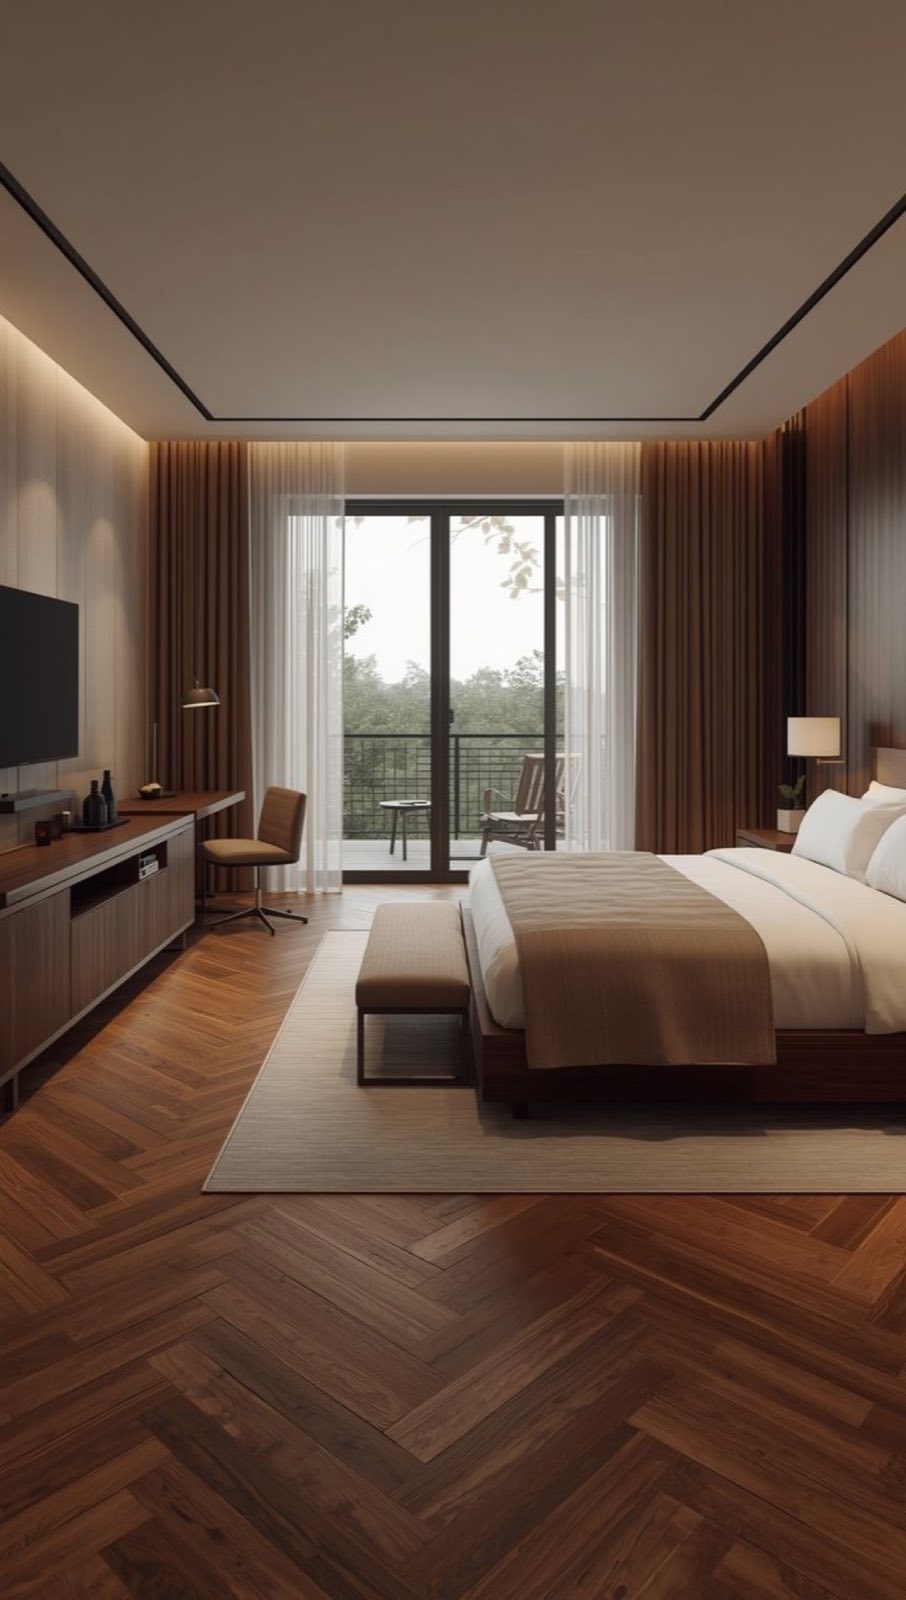
Urban living
Apartment & Penthouse Renovation
Explore ↗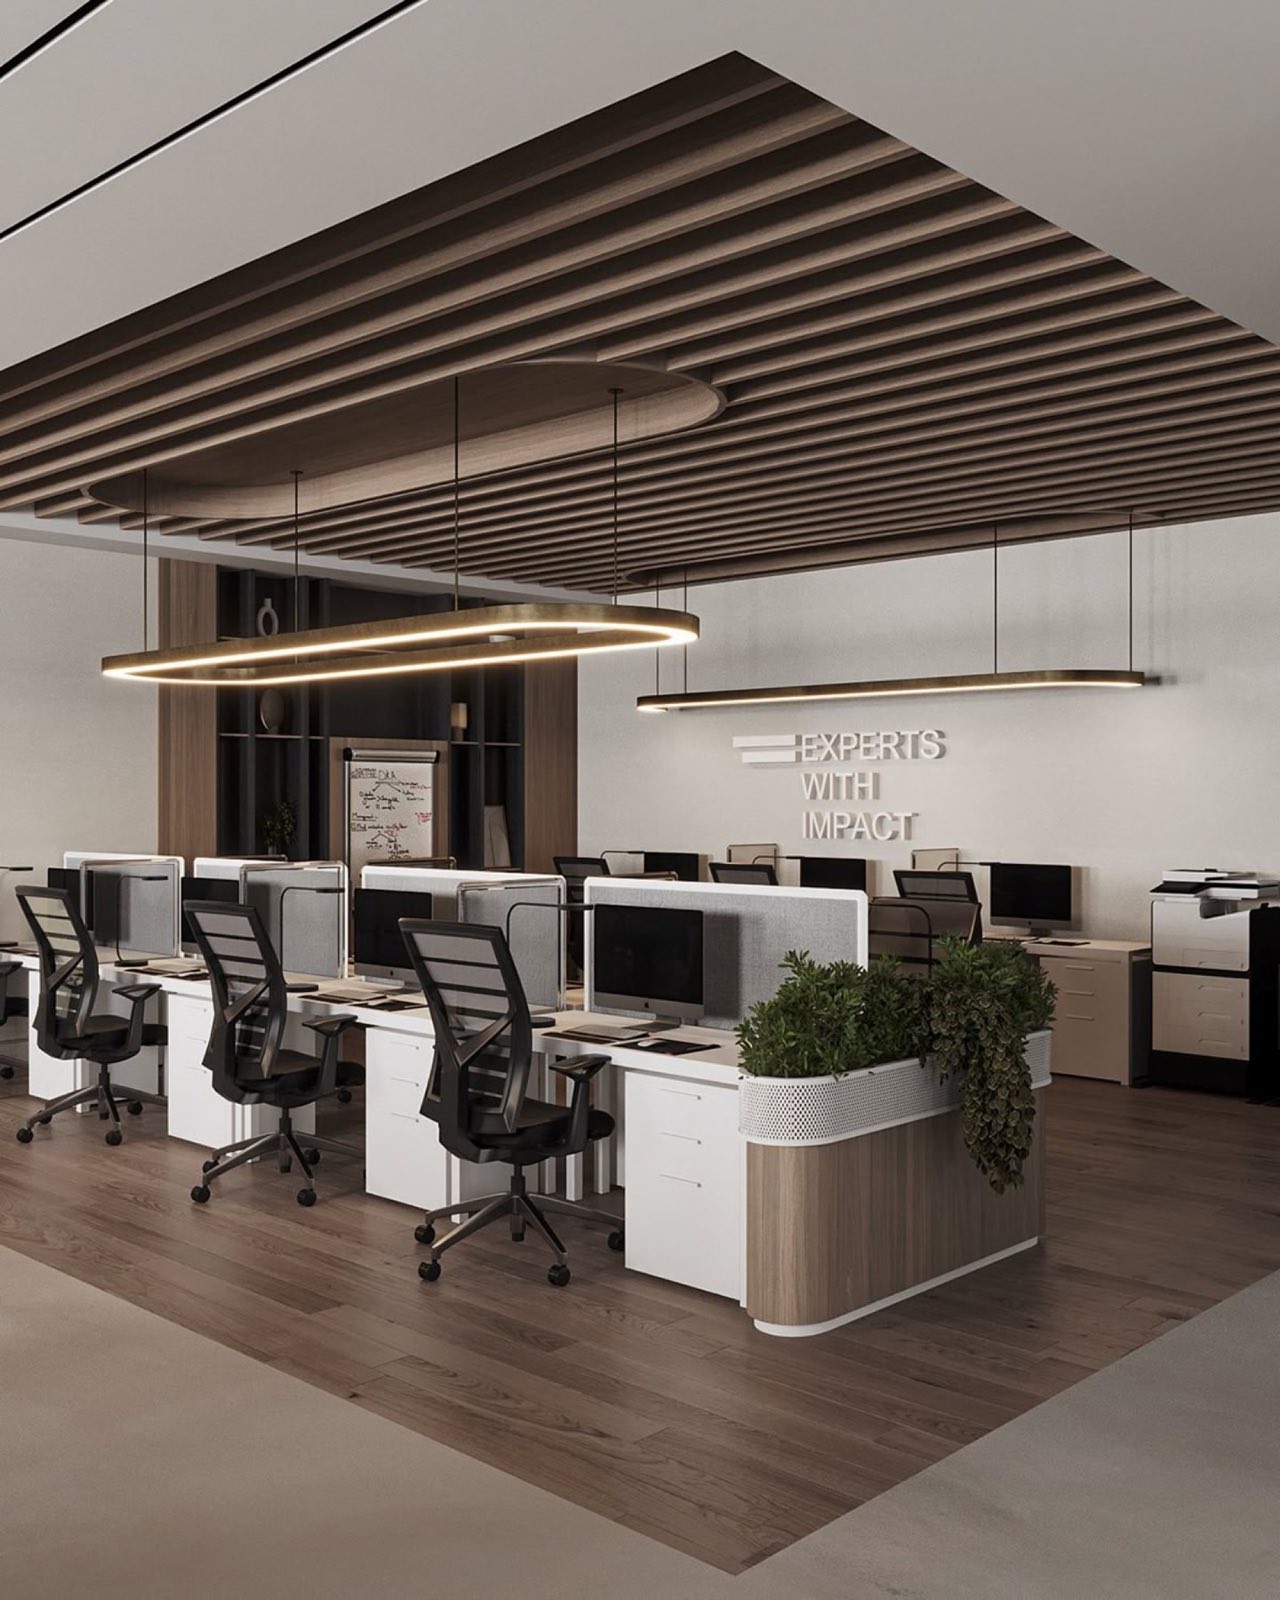
Commercial
Office & Workplace Fit-Out
Explore ↗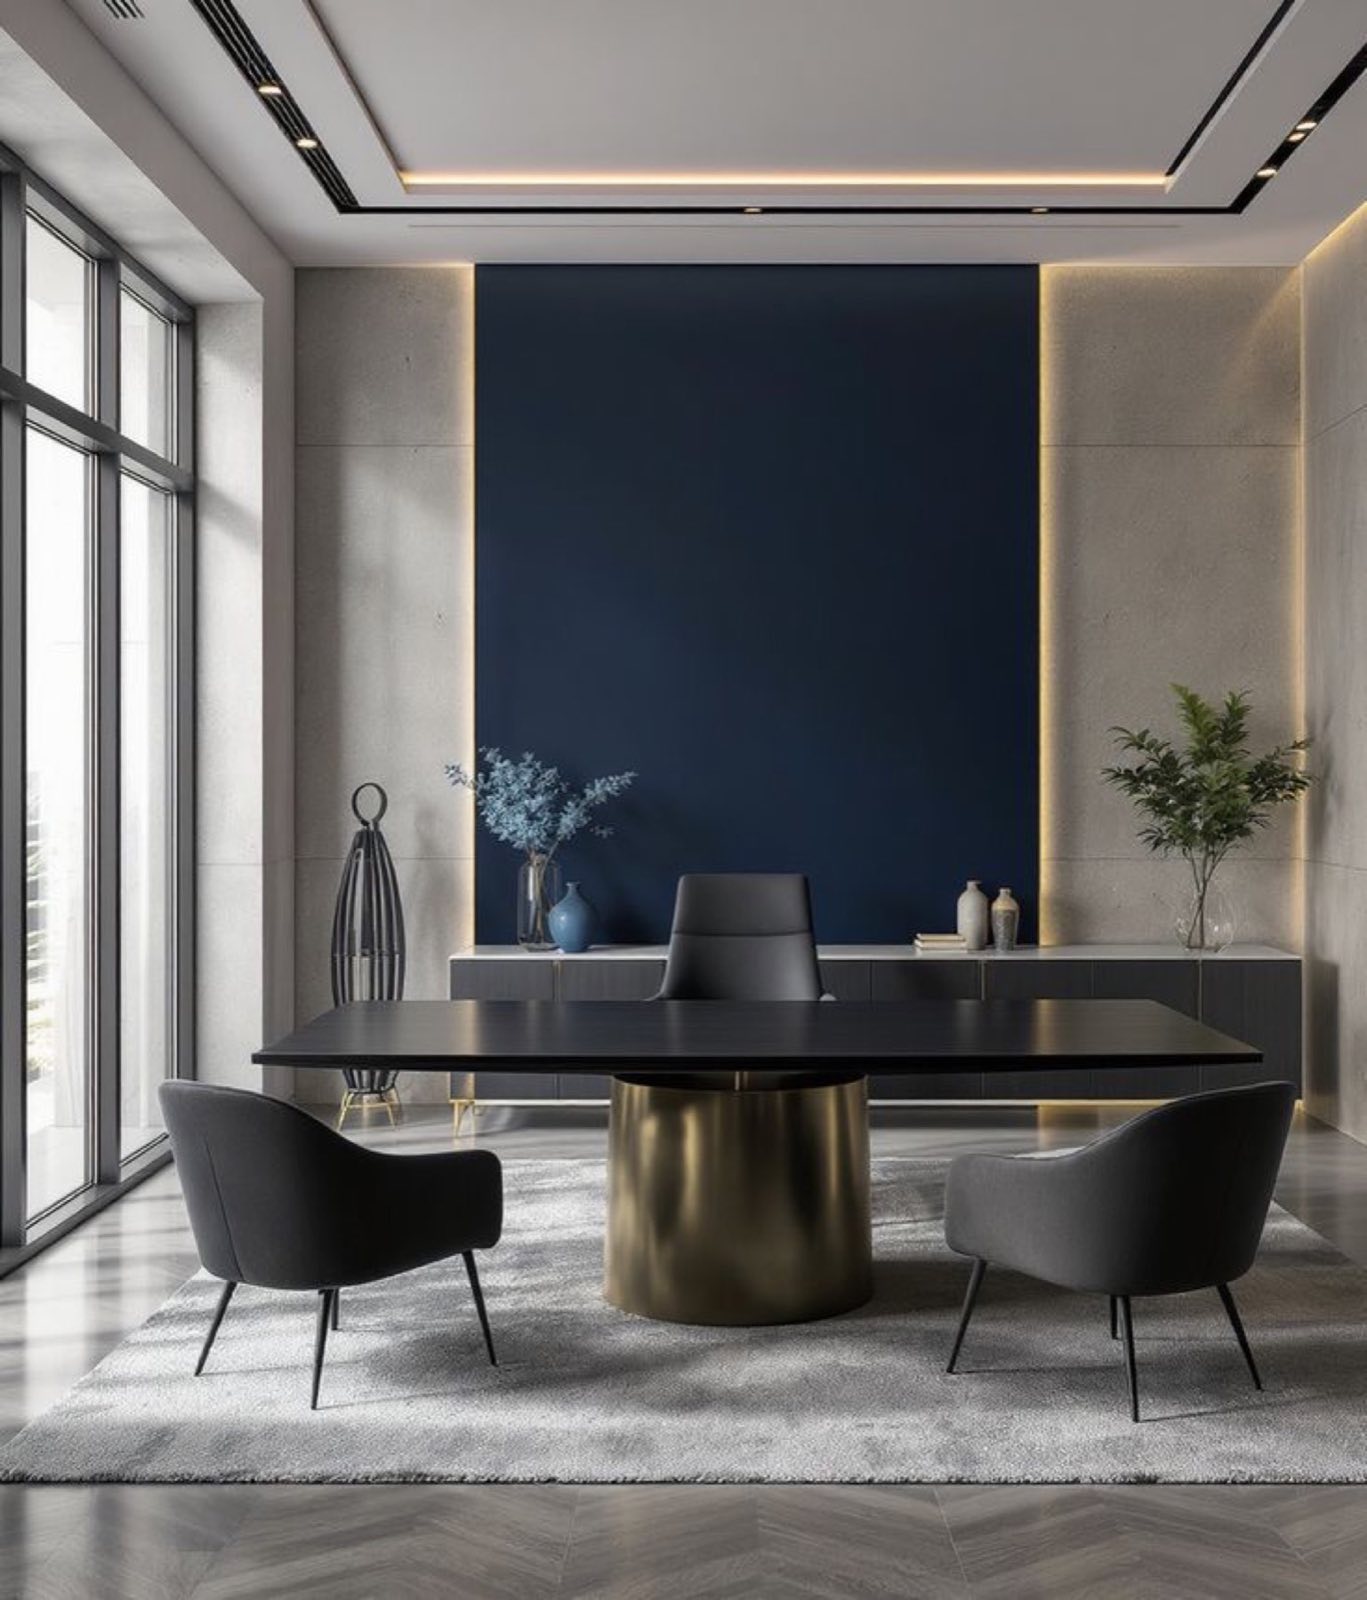
Customer experience
Retail, Restaurant & Hospitality
Explore ↗Start your project
Planning hospitality & guest spaces?
From the first conversation to final handover, Aura Nest brings design thinking and execution discipline together.