Space efficiency
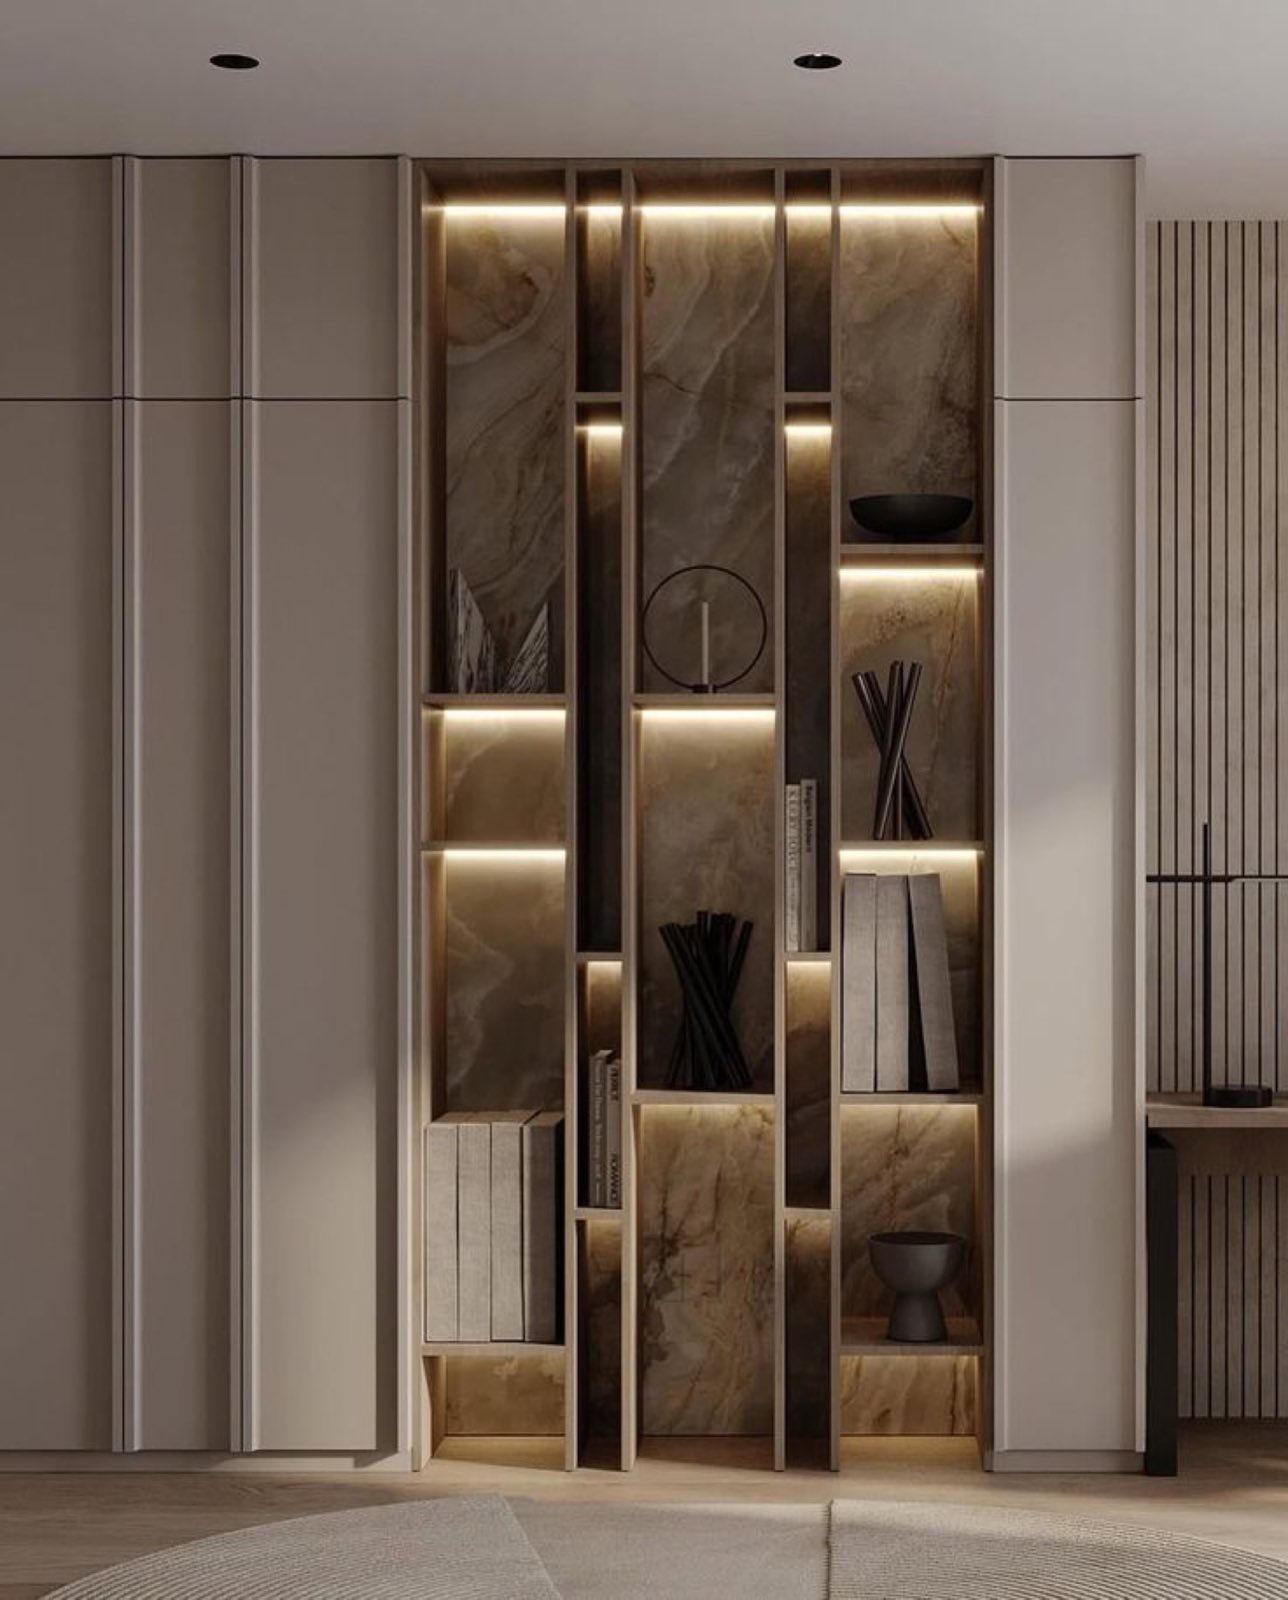
Layouts and built-ins are planned to recover useful storage and circulation.

Urban living
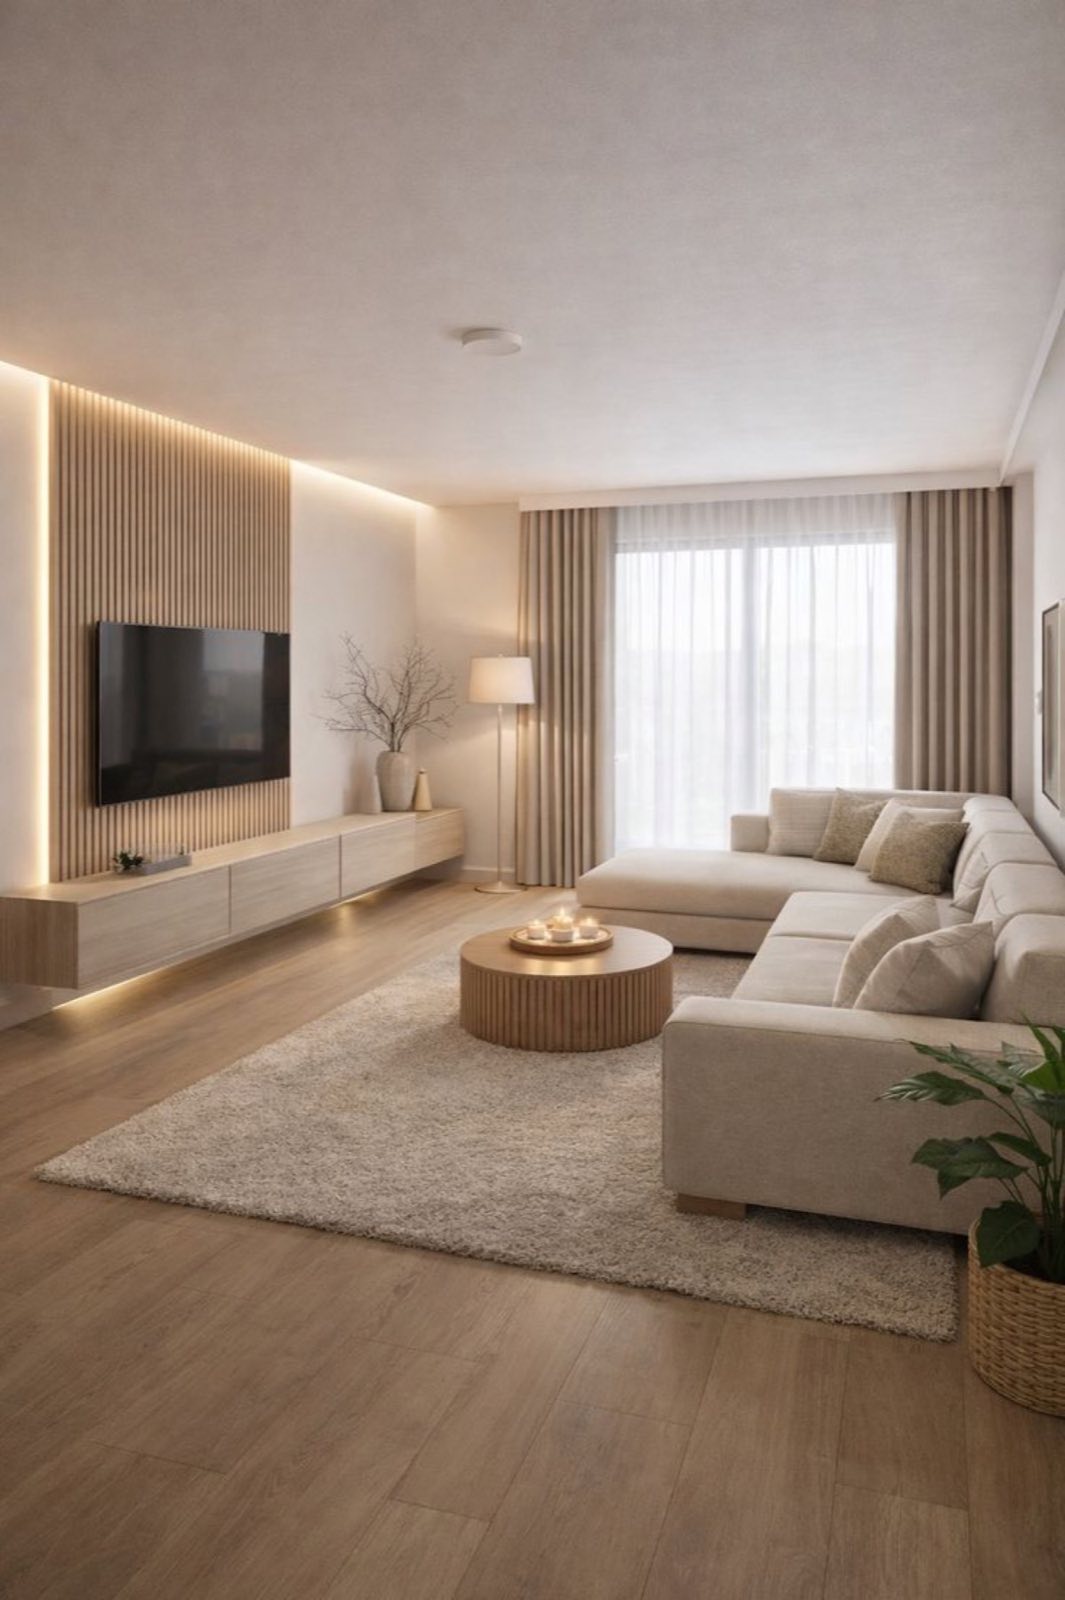
Space-smart renovation for apartments and penthouses, delivered within real building and access constraints.
Service overview
Apartment renovation depends on precise planning. Limited storage, fixed service locations, access rules and neighbouring occupied units all influence what can be changed and how the work should be sequenced.
Aura Nest helps owners, investors and landlords improve complete apartments or selected rooms while coordinating design, building requirements and site execution.
Layouts and built-ins are planned to recover useful storage and circulation.
Access, protection, work hours and management requirements are considered early.
Kitchen, bathrooms, lighting and finishes are resolved as one interior.
Who it is for
Our process
Layouts and finishes are developed alongside tower access, management rules, neighbouring homes and the limits of existing services.
We define the intended use, target rooms, desired finish and practical building considerations.
Dimensions, existing services, access routes and management requirements are recorded.
Layouts, storage, lighting and the material direction are developed around the available footprint.
Approved design decisions are resolved with services, waterproofing, joinery and building requirements.
Applicable submissions, access arrangements and approved materials are prepared before mobilisation.
Custom work is manufactured while common areas and the apartment are protected for delivery.
Trades are sequenced to manage noise, dust, services, finishes and occupied neighbouring properties.
Fixtures, finishes, testing and agreed snags are reviewed before completion.
What's included
Every inclusion is checked against building restrictions, finished levels and the storage or service improvements the apartment actually needs.
Circulation, furniture, storage and functional relationships for apartments, duplexes and penthouses.
Cabinetry, worktops, appliances, lighting and service interfaces.
Waterproofing, tiling, sanitaryware, ceilings and plumbing coordination.
Wardrobes, media walls, entrance storage and fitted solutions for limited footprints.
Ceilings, decorative lighting, flooring, paint, cladding and detail work.
Protection, access, delivery timing, waste movement and applicable management requirements.
Why Aura Nest
Aura Nest brings design decisions, technical coordination and site delivery into one managed relationship.
Meet Aura NestAura Nest Interior Decoration L.L.C operates under Dubai DET licence no. 1547109.
Aura Nest is a VAT-registered UAE business, supporting clear commercial documentation.
Custom work can be coordinated through our Al Quoz joinery operation when included in the scope.
A defined project team coordinates client decisions, specialist trades and close-out.
Projects are assessed across all seven emirates, subject to scope, access and approvals.
Design intent, technical scope and execution can be managed through one coordinated relationship.
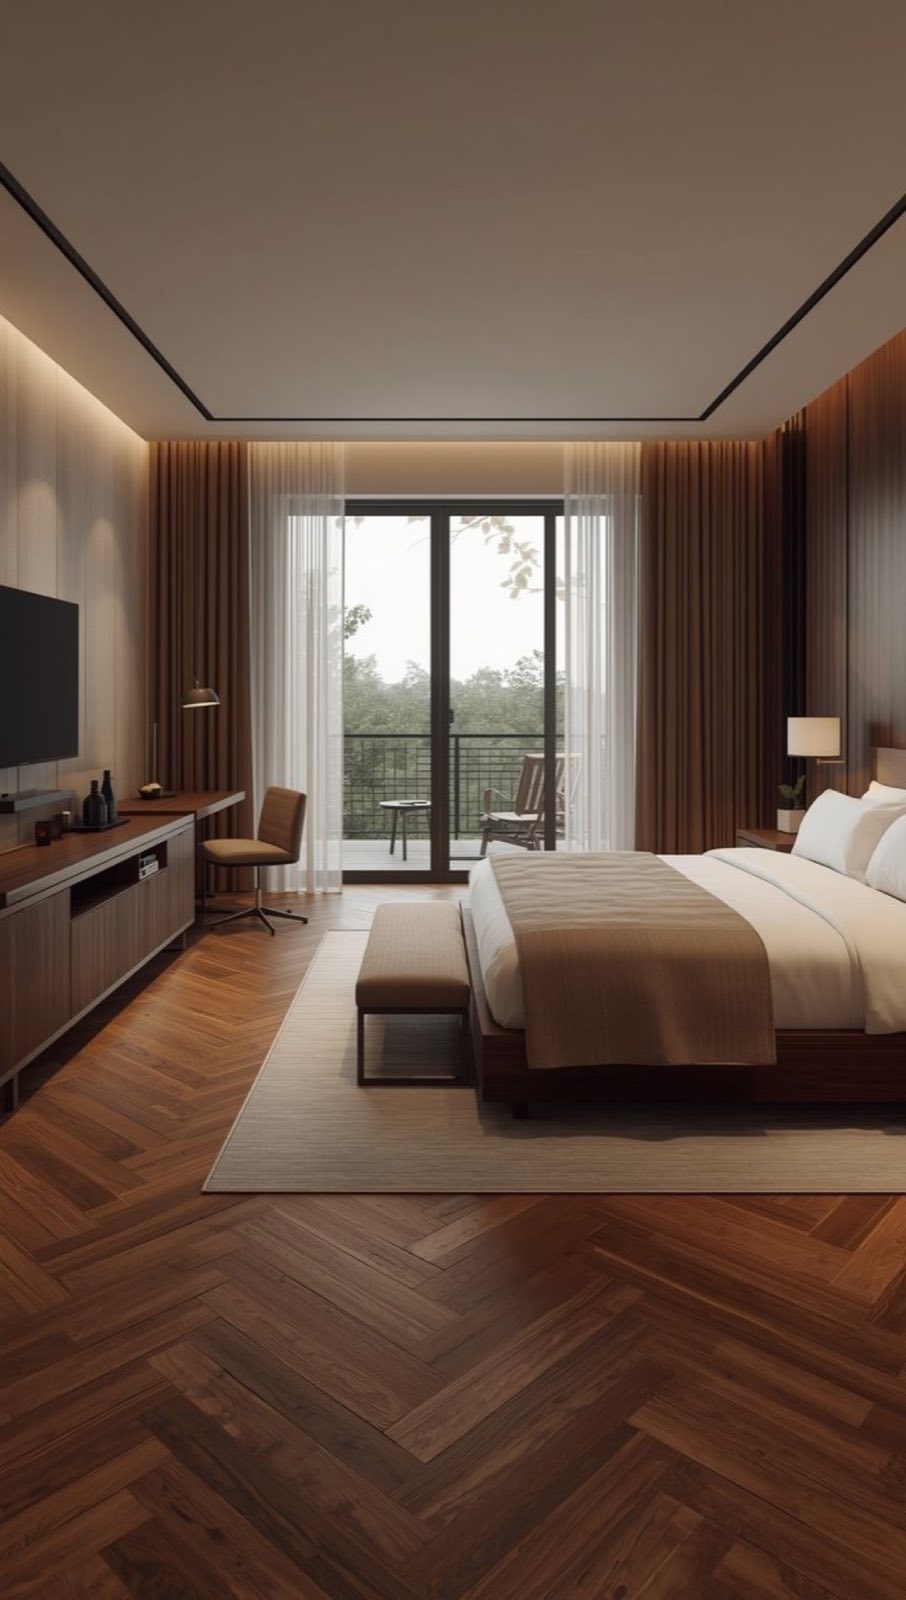 Representative service view
Service focus
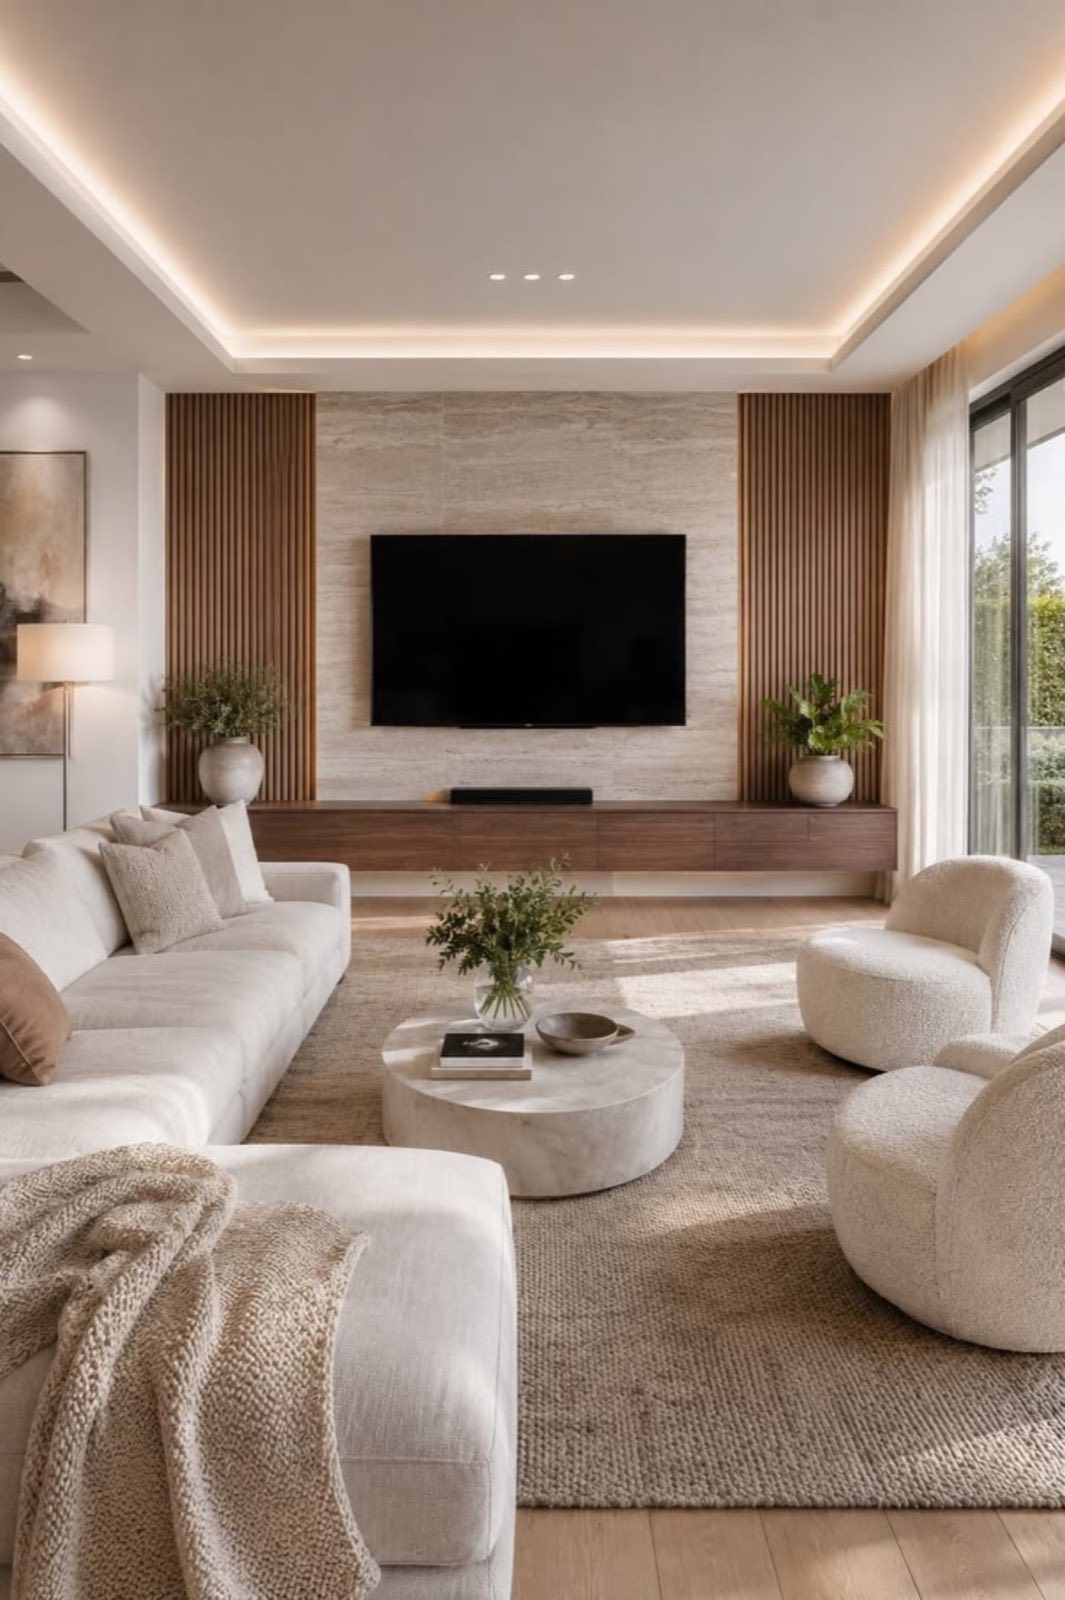
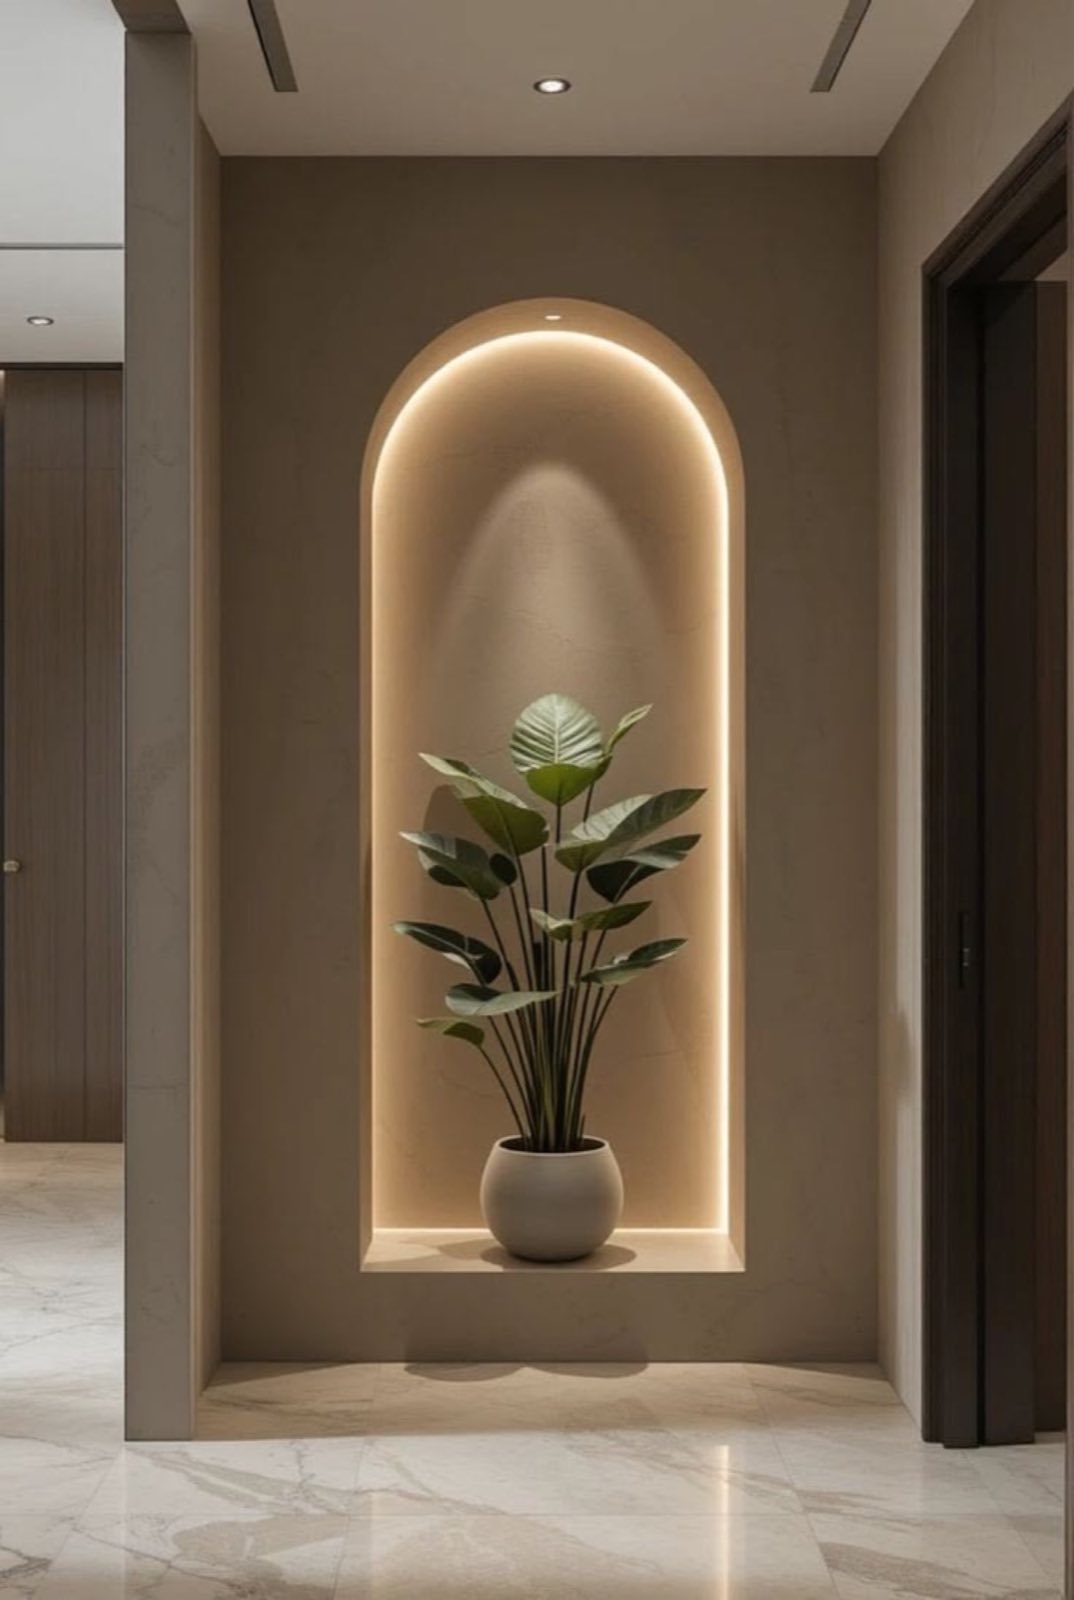
Representative Service ViewThis representative view illustrates a calm residential direction supported by practical planning, storage, services and finish coordination.
Discuss this serviceFrequently asked questions
Building approvals, lift bookings and permitted service changes can influence both design and execution, so they are addressed before mobilisation.
We coordinate information relevant to our scope and work with the client on the building's stated process. Requirements and deposits vary by building.
Sometimes, but only after reviewing structure, waterproofing, drainage, services and building restrictions. Feasibility is confirmed before it enters the final scope.
Protection and access arrangements are planned to match building requirements, including delivery timing and waste removal procedures.
Yes. Once access and scope are clear, we can structure the programme around the available vacancy period and prioritise essential decisions early.
Scope definition considers the unit condition, permitted alterations, protection, access hours, lift use, waste procedures and the agreed specification—not floor area alone.
Building-management approvals, delivery bookings, restricted working hours and wet-area or joinery lead times are incorporated into the apartment programme.
We prepare information relevant to our scope and coordinate with the client through the building's stated renovation process, which varies by property.
Apartment and penthouse work is assessed across the UAE, with tower or community rules reviewed before the programme is confirmed.
Related services
Start with a clear brief
Share the building, unit type, target rooms and any management guidance already available. We will review the constraints before recommending a renovation route.
Submit an enquiry