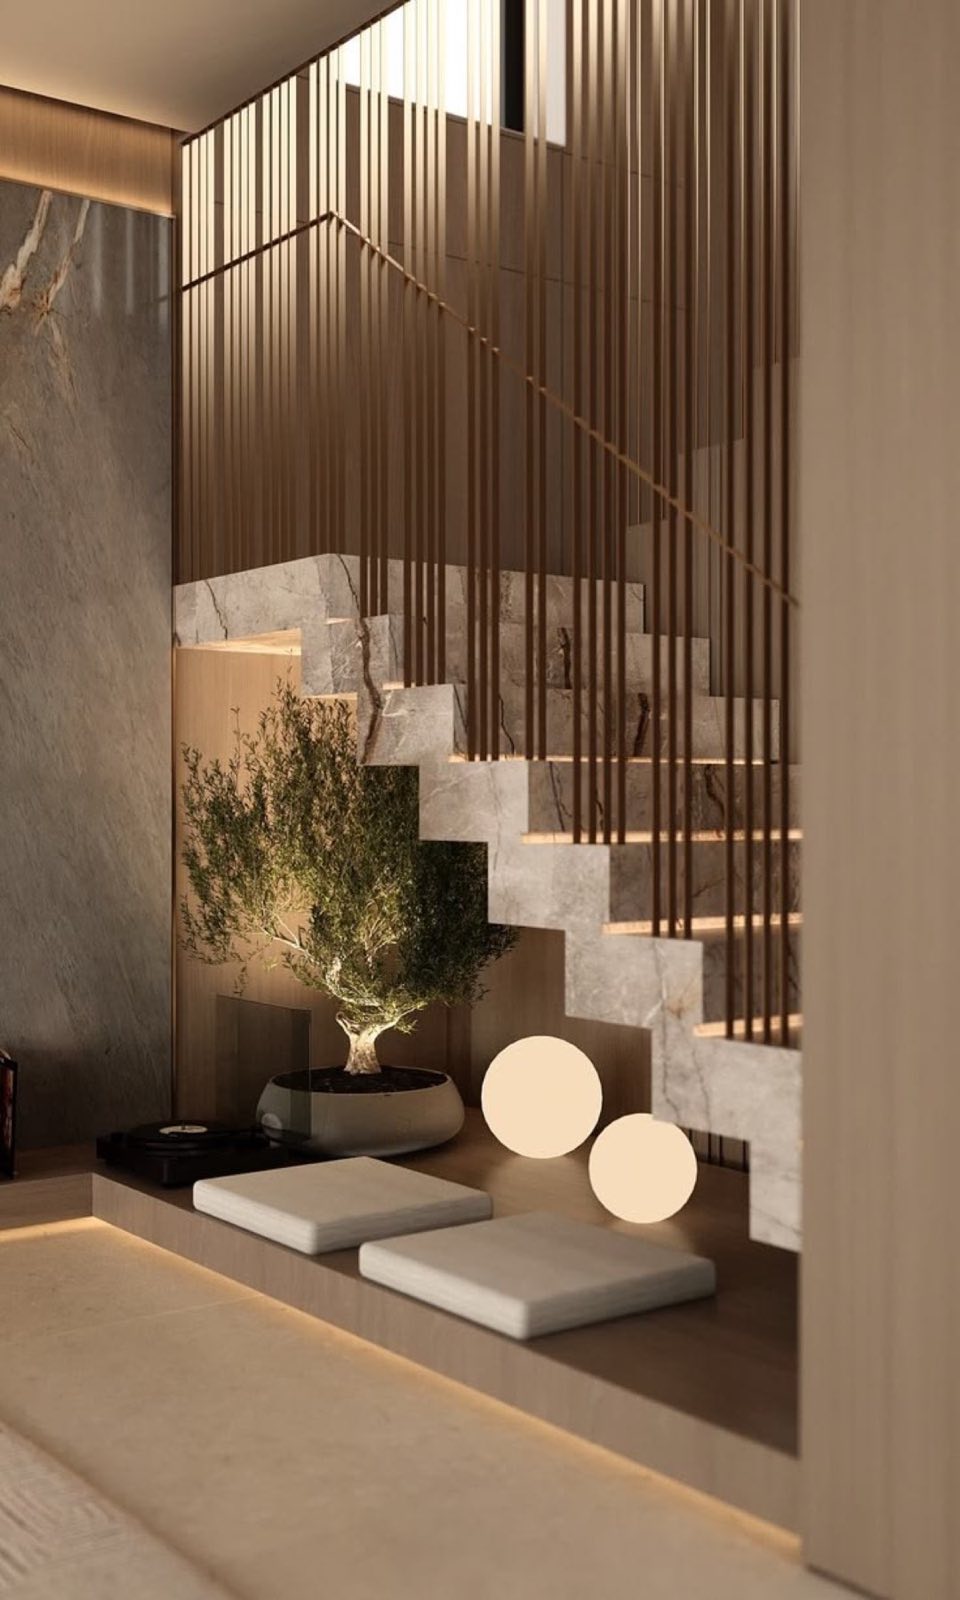
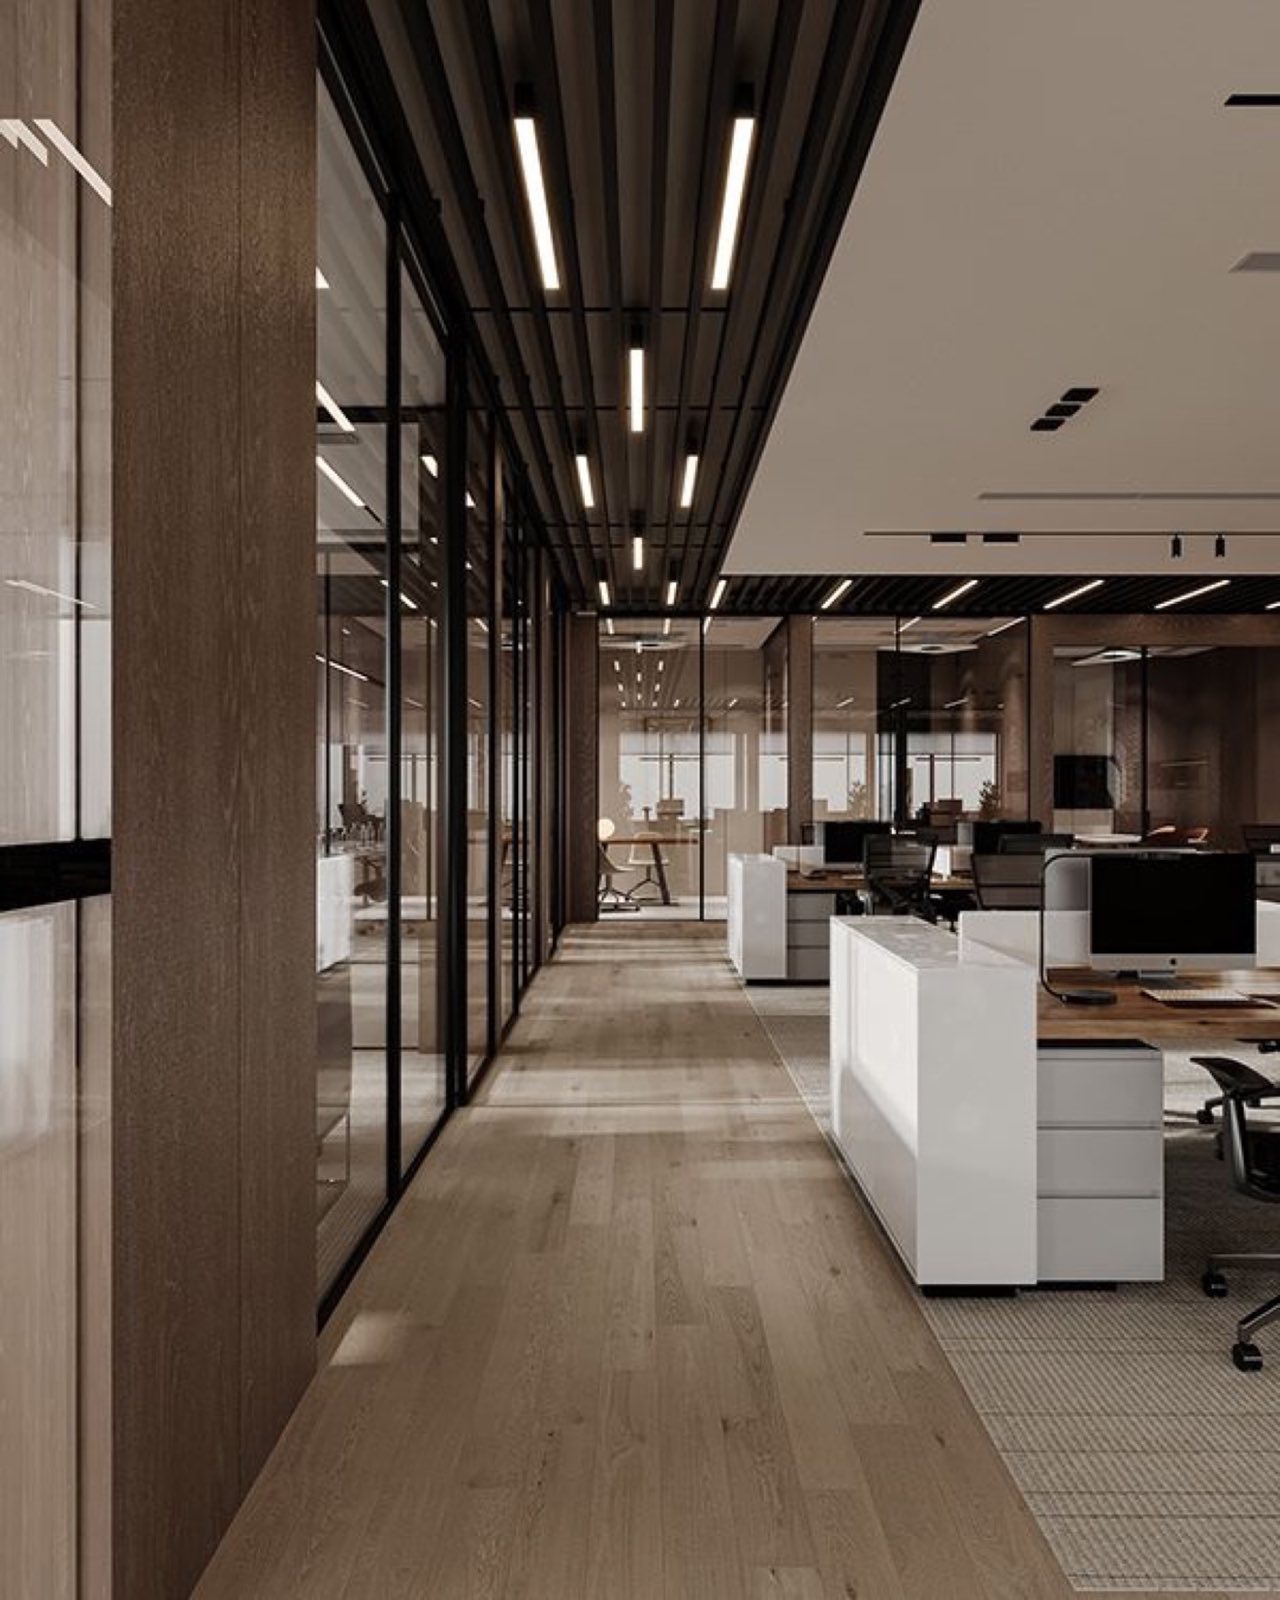
Clear customer flow
Entrances, focal points, circulation and payment are planned as one journey.

Customer-facing interiors
Commercial interiors that align customer experience, operations, technical requirements and durable delivery.
Service overview
Customer-facing interiors must balance brand, movement, service speed, staff requirements, durability and technical compliance. Retail and hospitality spaces also carry specialist interfaces that need to be resolved before finishes conceal them.
Aura Nest coordinates focused renovations and complete fit-outs for shops, restaurants, cafés and hospitality environments through one design-and-build relationship.
Entrances, focal points, circulation and payment are planned as one journey.
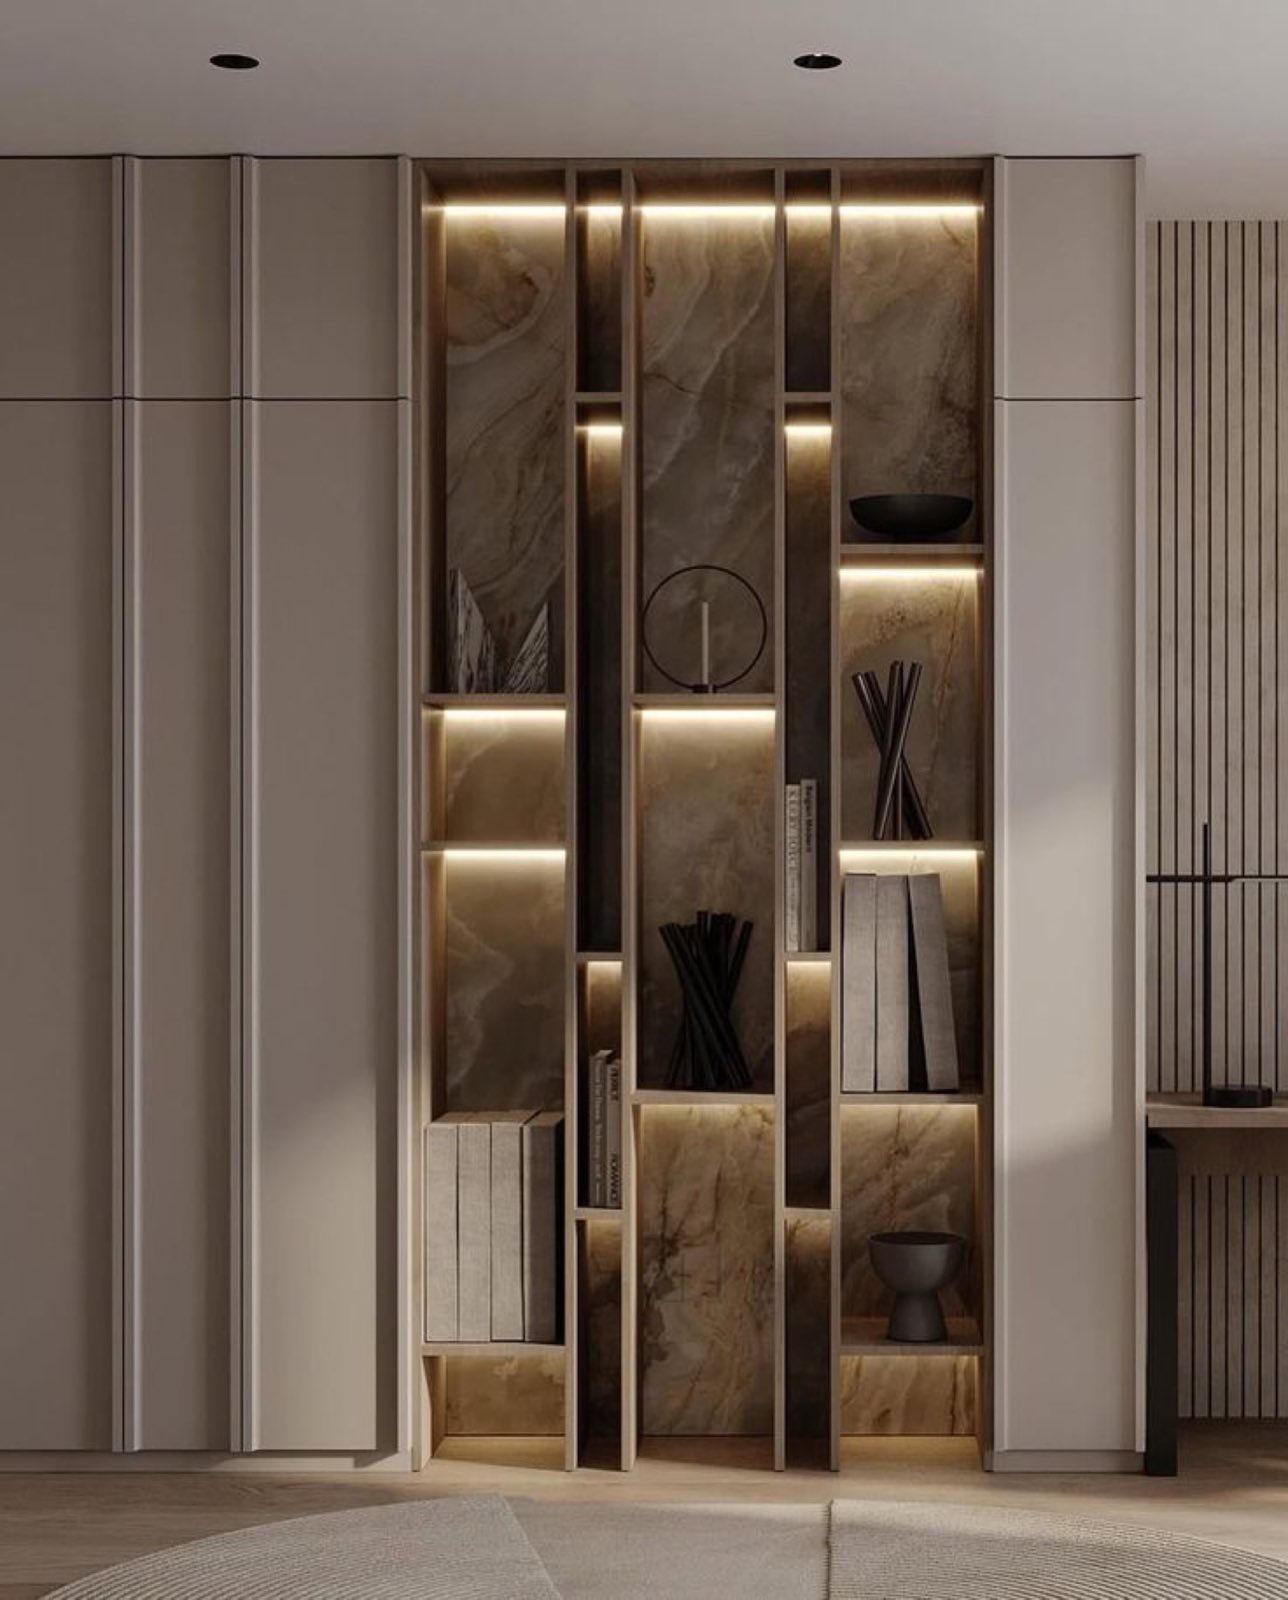
Joinery is designed around product dimensions, replenishment and visibility.
Finishes and details are selected for cleaning, footfall and daily use.
Who it is for
Our process
Customer experience and back-of-house operations advance together, with equipment and approval interfaces resolved before site pressure increases.
We define the offer, customer journey, staff workflow, equipment and commercial priorities.
Base-build conditions, access, landlord criteria and visible service capacity are reviewed.
Front-of-house experience, back-of-house flow, display, seating and circulation are coordinated.
The approved direction is developed with MEP, life-safety, equipment and applicable submission requirements.
Durable finishes, fixtures and specialist supplier interfaces are confirmed and scheduled.
Counters, displays, banquettes and fitted elements are detailed for manufacture where included.
Trades, services, equipment interfaces, joinery and finishes are delivered through coordinated inspections.
Agreed testing, snagging, rectification and operational close-out precede opening.
What's included
The agreed scope separates Aura Nest works, landlord provisions, operator equipment and specialist supplier responsibilities.
Entrance, display, queuing, seating, circulation and point-of-sale planning.
Coordinated public, staff, storage, preparation and service areas within the agreed scope.
Coordination points for kitchen, display, signage, technology and operator-supplied equipment.
Lighting, power, plumbing, drainage, ventilation and cooling interfaces relevant to the fit-out.
Counters, displays, wall features, banquettes and service cabinetry where specified.
Commercial finishes, fixtures, protection, snagging and handover preparation.
Why Aura Nest
Aura Nest brings design decisions, technical coordination and site delivery into one managed relationship.
Meet Aura NestAura Nest Interior Decoration L.L.C operates under Dubai DET licence no. 1547109.
Aura Nest is a VAT-registered UAE business, supporting clear commercial documentation.
Custom work can be coordinated through our Al Quoz joinery operation when included in the scope.
A defined project team coordinates client decisions, specialist trades and close-out.
Projects are assessed across all seven emirates, subject to scope, access and approvals.
Design intent, technical scope and execution can be managed through one coordinated relationship.
 Representative service view
Service focus
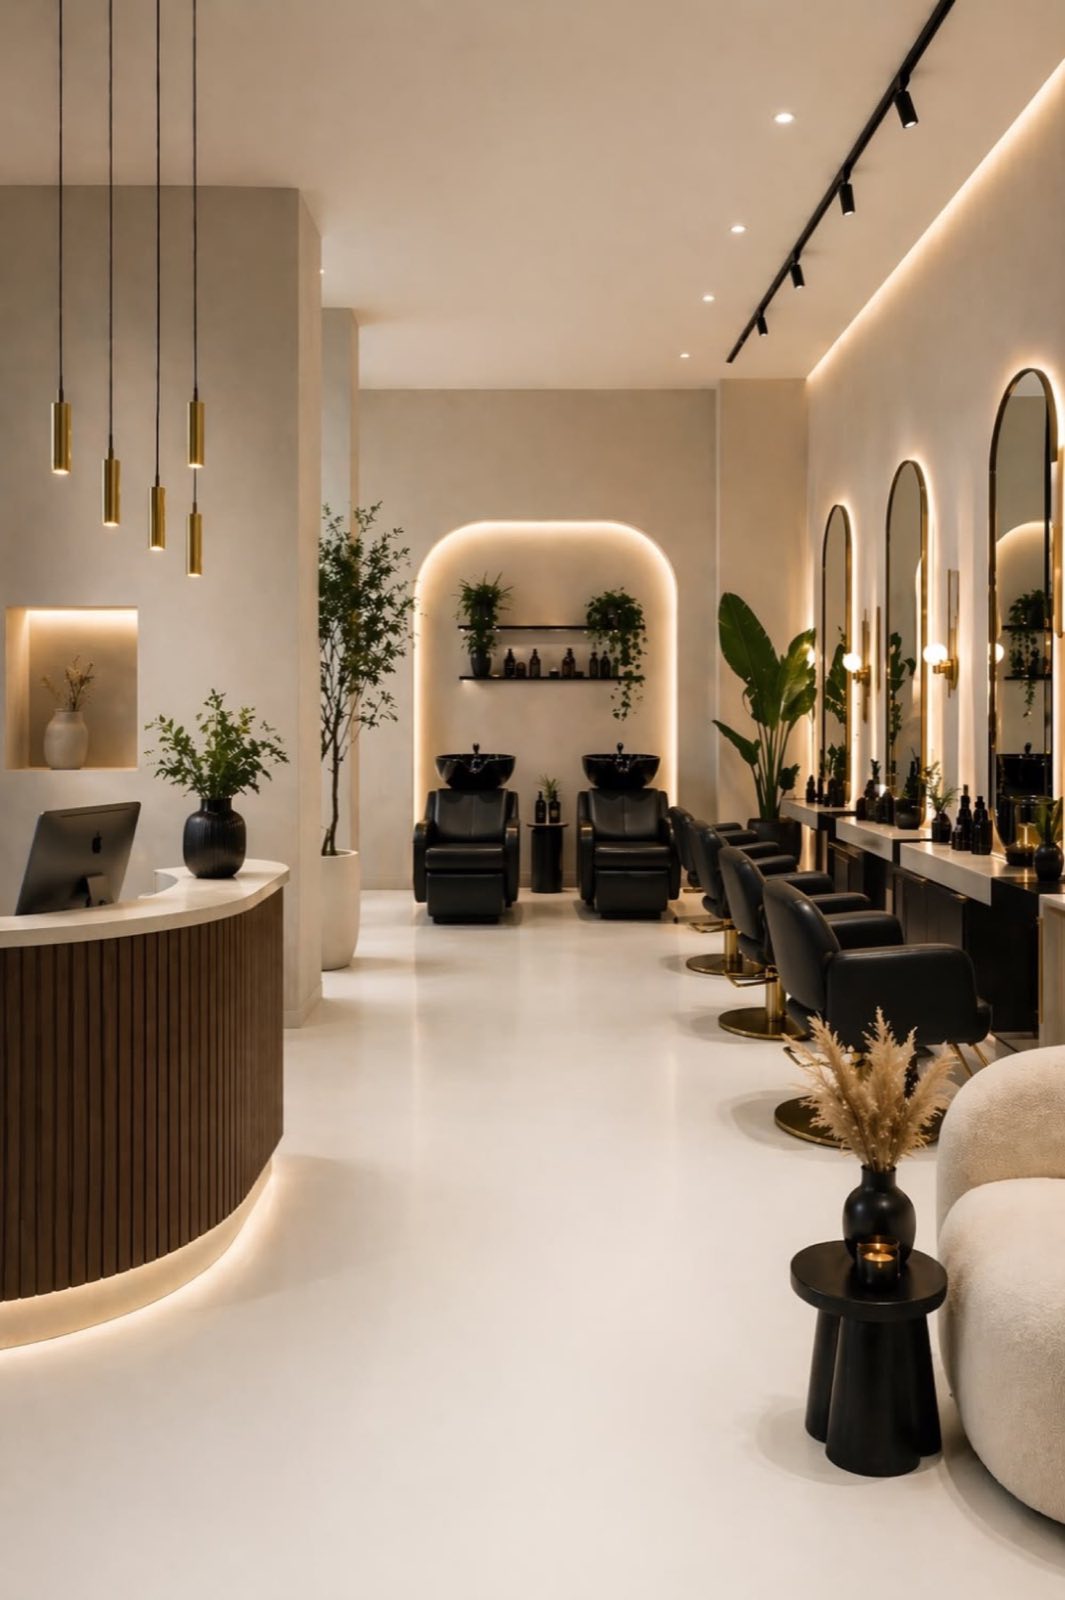
Representative Service ViewThis representative view illustrates a customer-facing fit-out shaped around circulation, service flow, durable finishes and brand experience.
Discuss this serviceFrequently asked questions
Trading format, equipment, services and approval pathways differ widely, so the answers begin with the actual concept and premises.
Yes, subject to the mall's contractor registration, access, submission and working-hour requirements. These conditions are reviewed before programme confirmation.
Yes. Approved retail joinery can be technically detailed, manufactured and finished through our Al Quoz facility.
Yes. We translate the approved guideline into the local unit, flagging dimensional, material or regulatory issues before fabrication.
The target date is tested against approvals, procurement, manufacturing and access. Long-lead decisions are identified early, with progress tracked against the agreed programme.
The scope is shaped by customer and back-of-house areas, specialist equipment, service demand, commercial finishes, joinery and the review route for the concept.
Opening date, landlord milestones, equipment information, material lead times and testing requirements are linked into one commercial programme.
The submission route depends on the use, location and landlord. We coordinate project information within our scope and identify specialist inputs early.
Retail and hospitality fit-outs are assessed throughout the UAE, subject to operator requirements, landlord criteria and a viable mobilisation plan.
Related services
Start with a clear brief
Share the concept, location, operator requirements and target opening date. We will identify the design, technical and approval inputs needed to move forward.
Submit an enquiry