
Hospitality
Restaurants & Cafés
Atmospheric food and beverage environments that coordinate guest experience with practical front- and back-of-house needs.
Discuss your space ↗Sector-led planning
Designed around people, workflow and performance.
We begin with how the space must work, then align design language, technical requirements, finishes and execution. The result is a clearer brief and an interior that supports its purpose.
Guest circulation
Arrival, waiting, seating and payment movements are coordinated to reduce conflict at busy periods.
Front and back of house
Dining atmosphere is planned alongside staff movement, service points and operational access.
Services coordination
Lighting, ventilation, electrical and plumbing interfaces are defined around equipment and the agreed scope.
Acoustics and ambience
Sound, lighting and material reflectance are treated as part of the guest experience.
Commercial durability
Finishes are selected around cleaning, traffic and the practical realities of food-and-beverage operation.
Connected capabilities
Services for this sector

Design studio
Interior Design & Space Planning
Explore ↗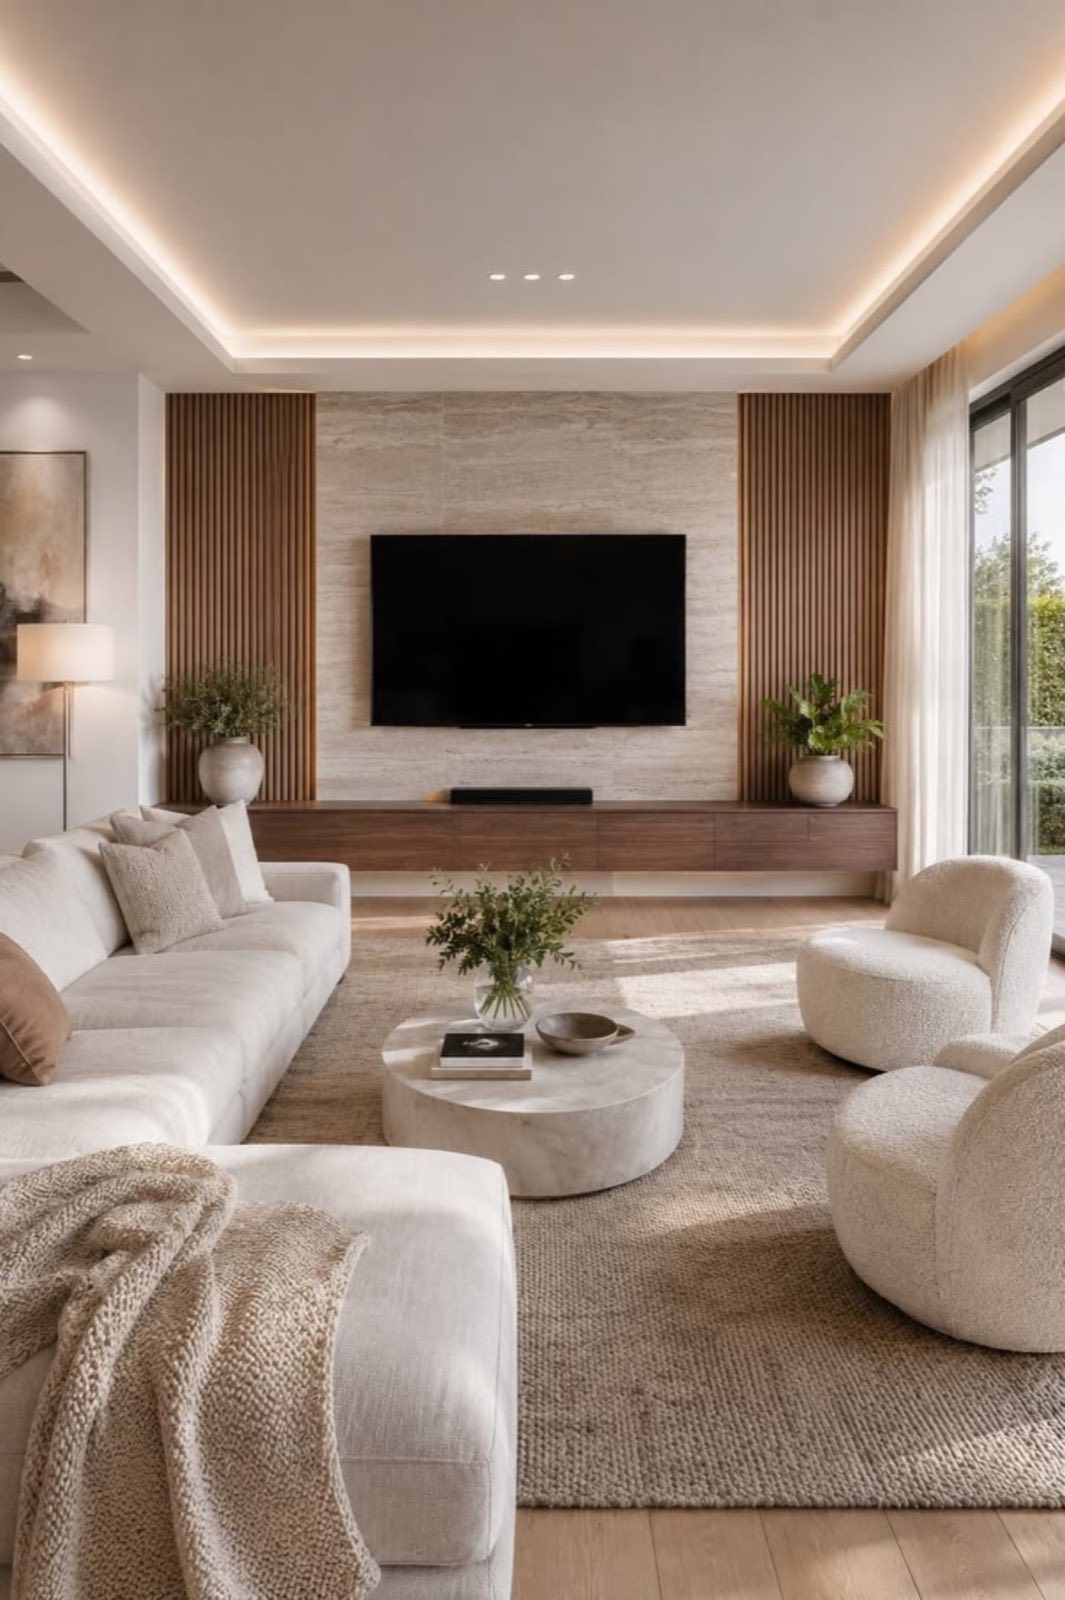
Design + build
Turnkey Interior Fit-Out
Explore ↗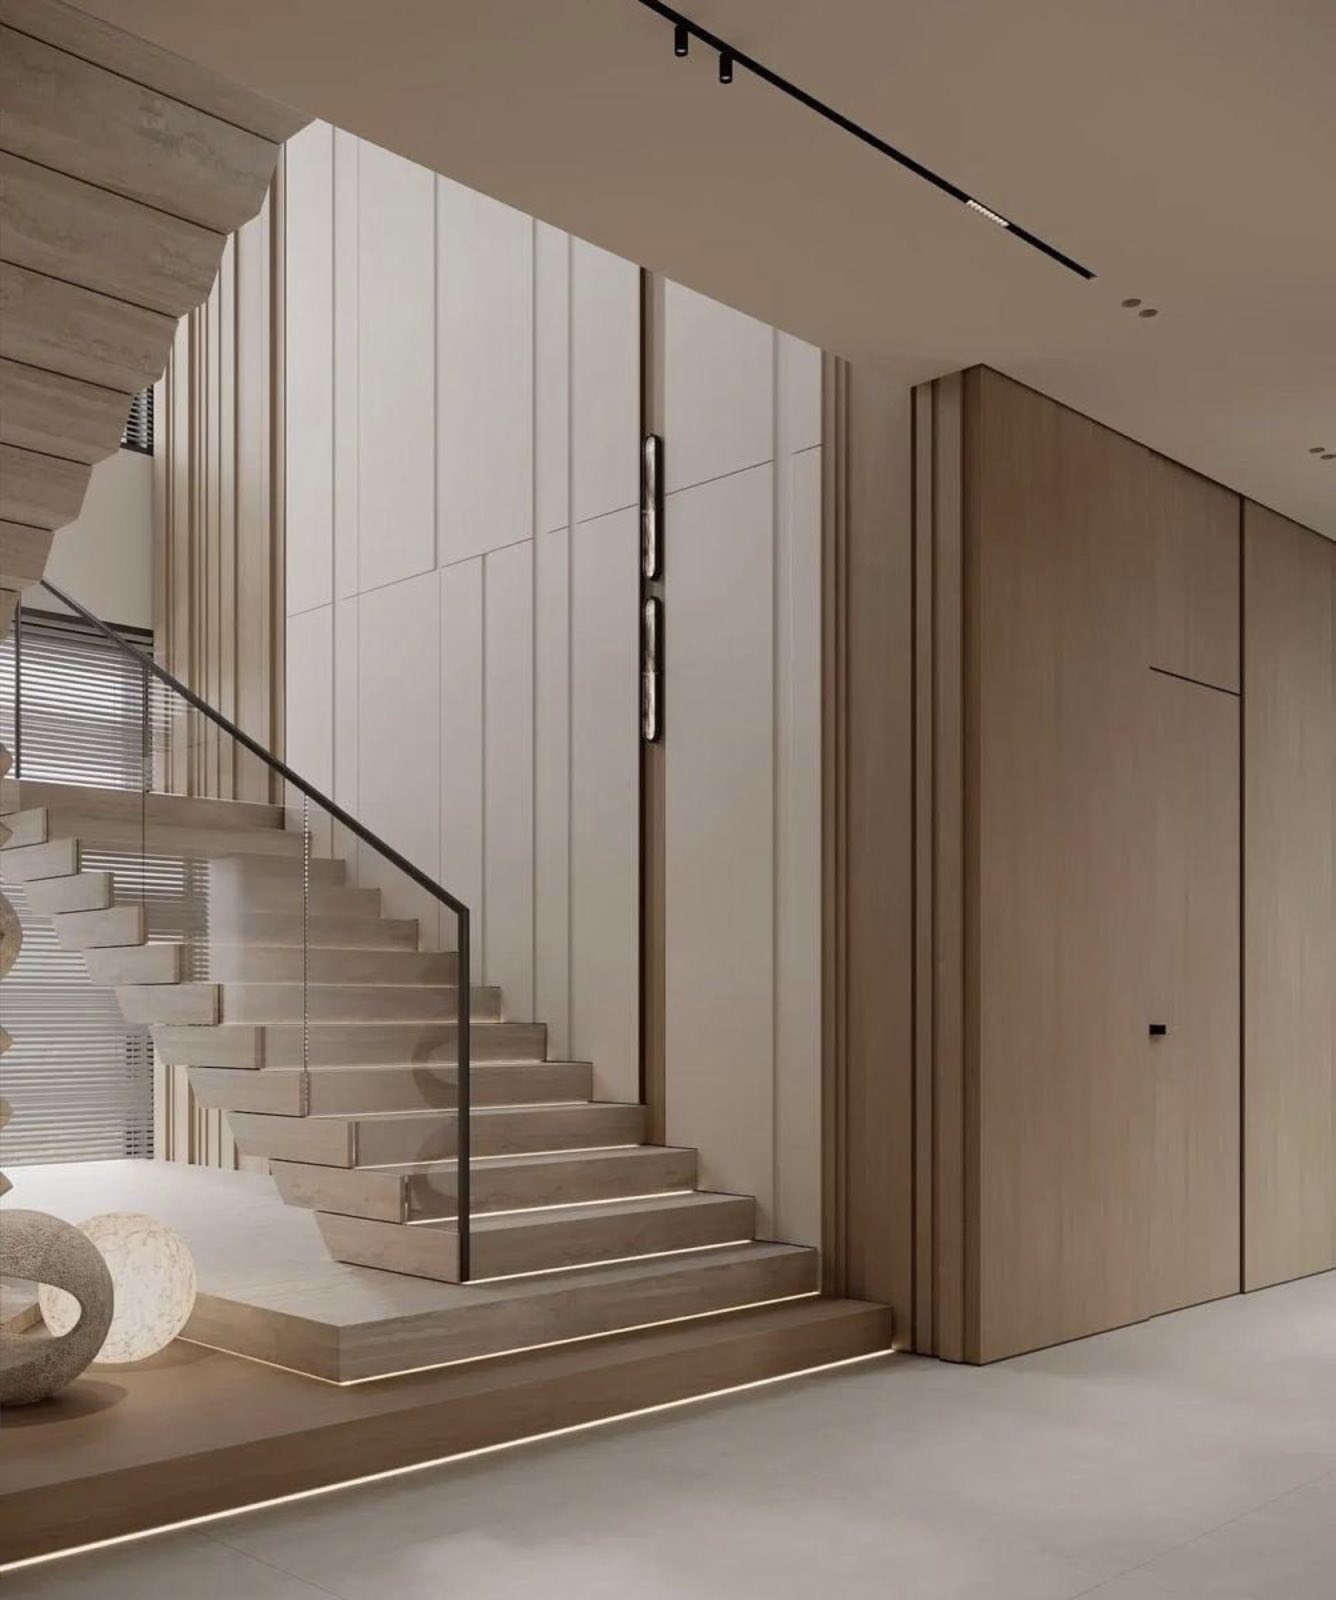
Residential
Villa Renovation & Fit-Out
Explore ↗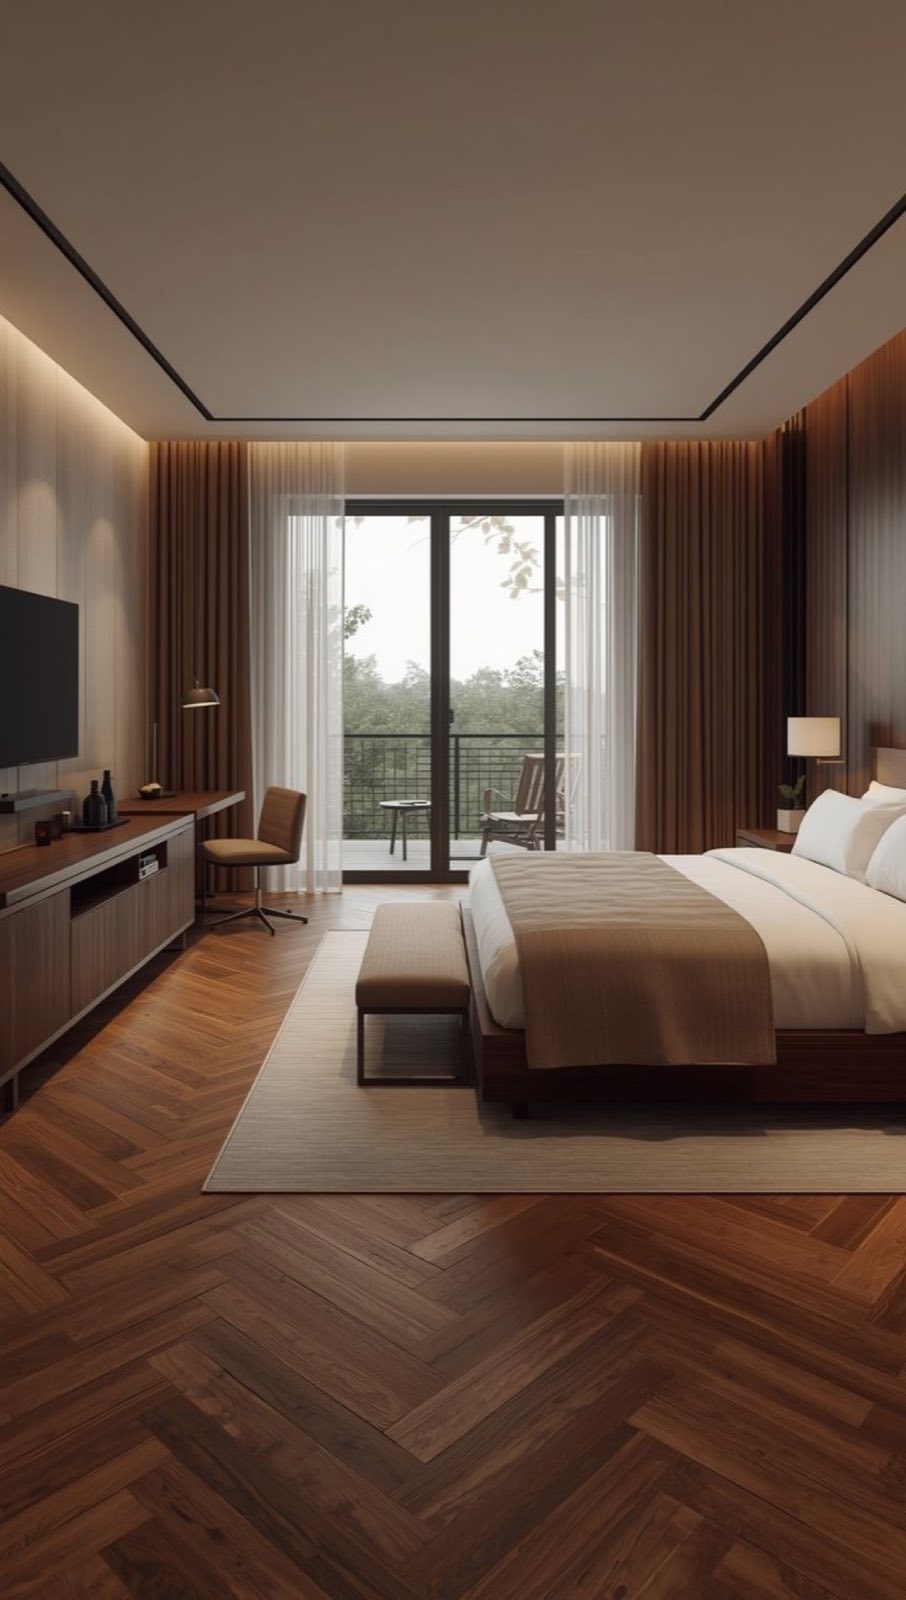
Urban living
Apartment & Penthouse Renovation
Explore ↗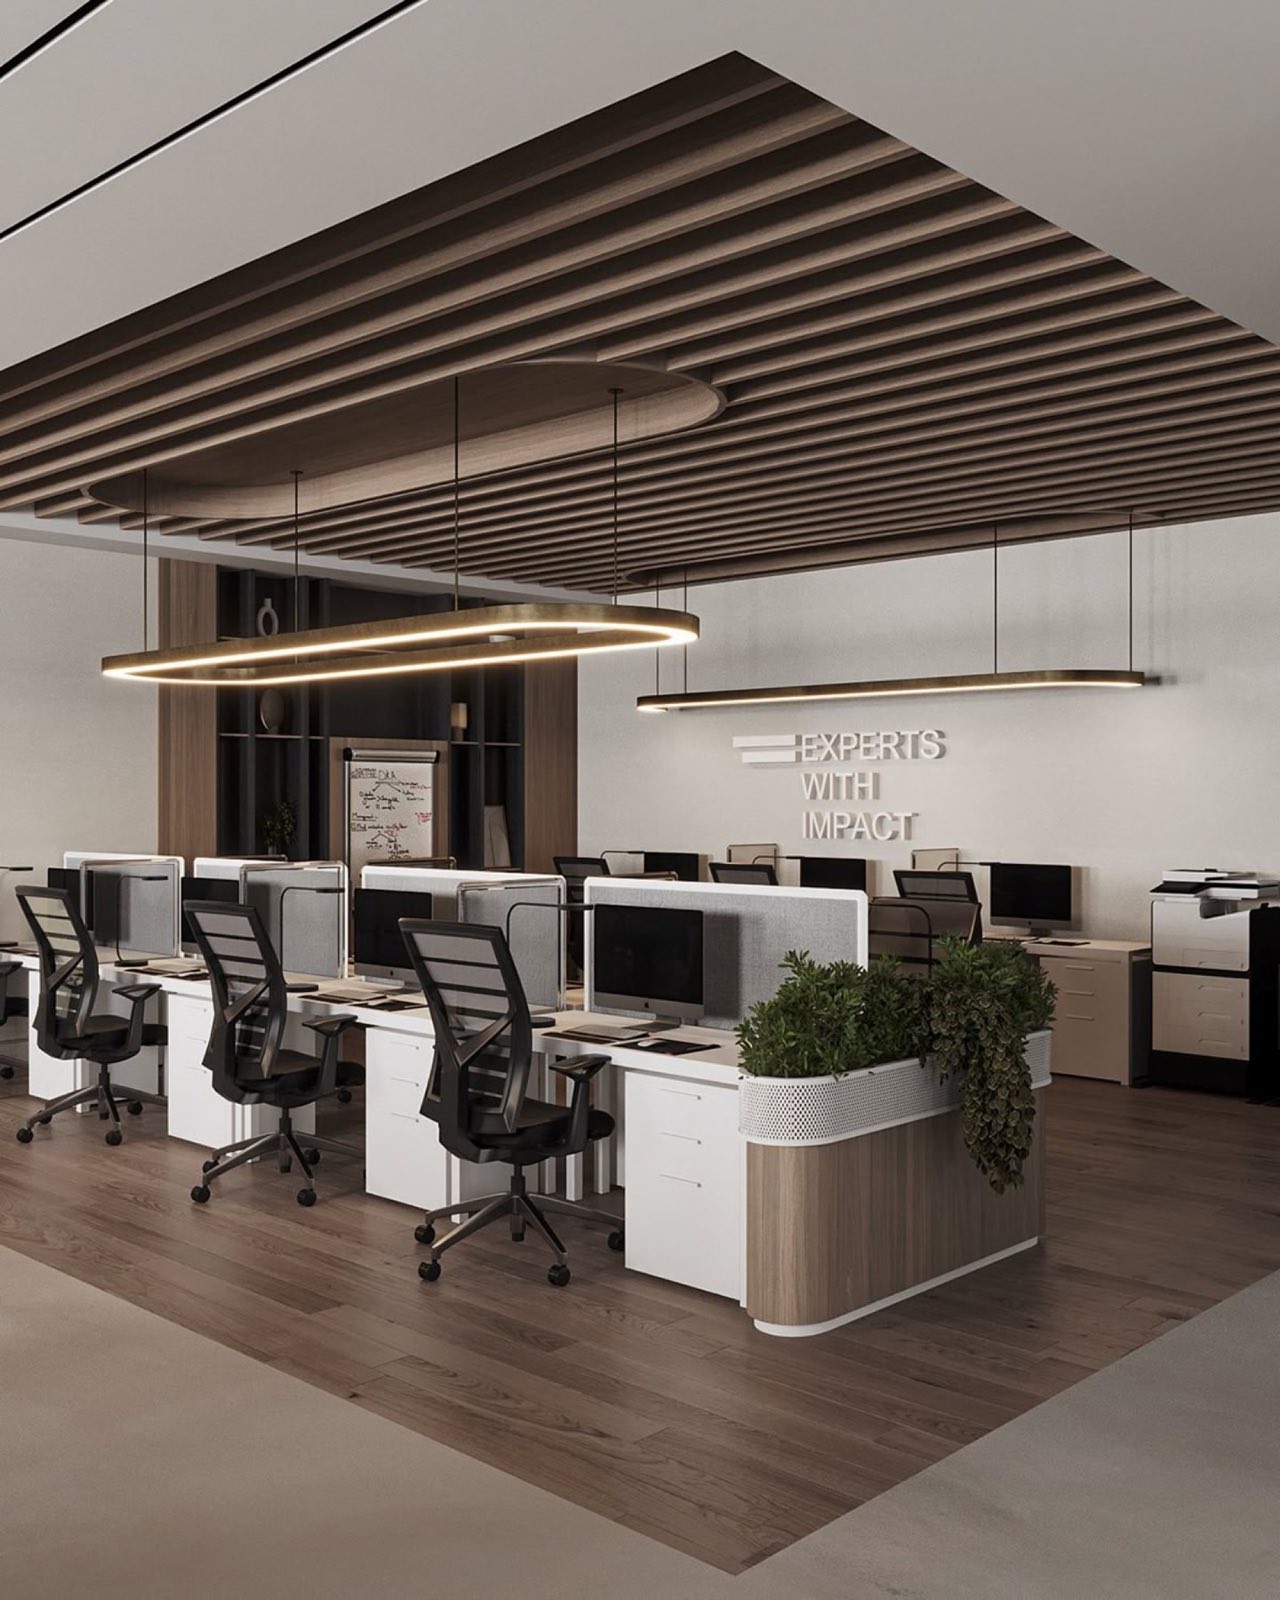
Commercial
Office & Workplace Fit-Out
Explore ↗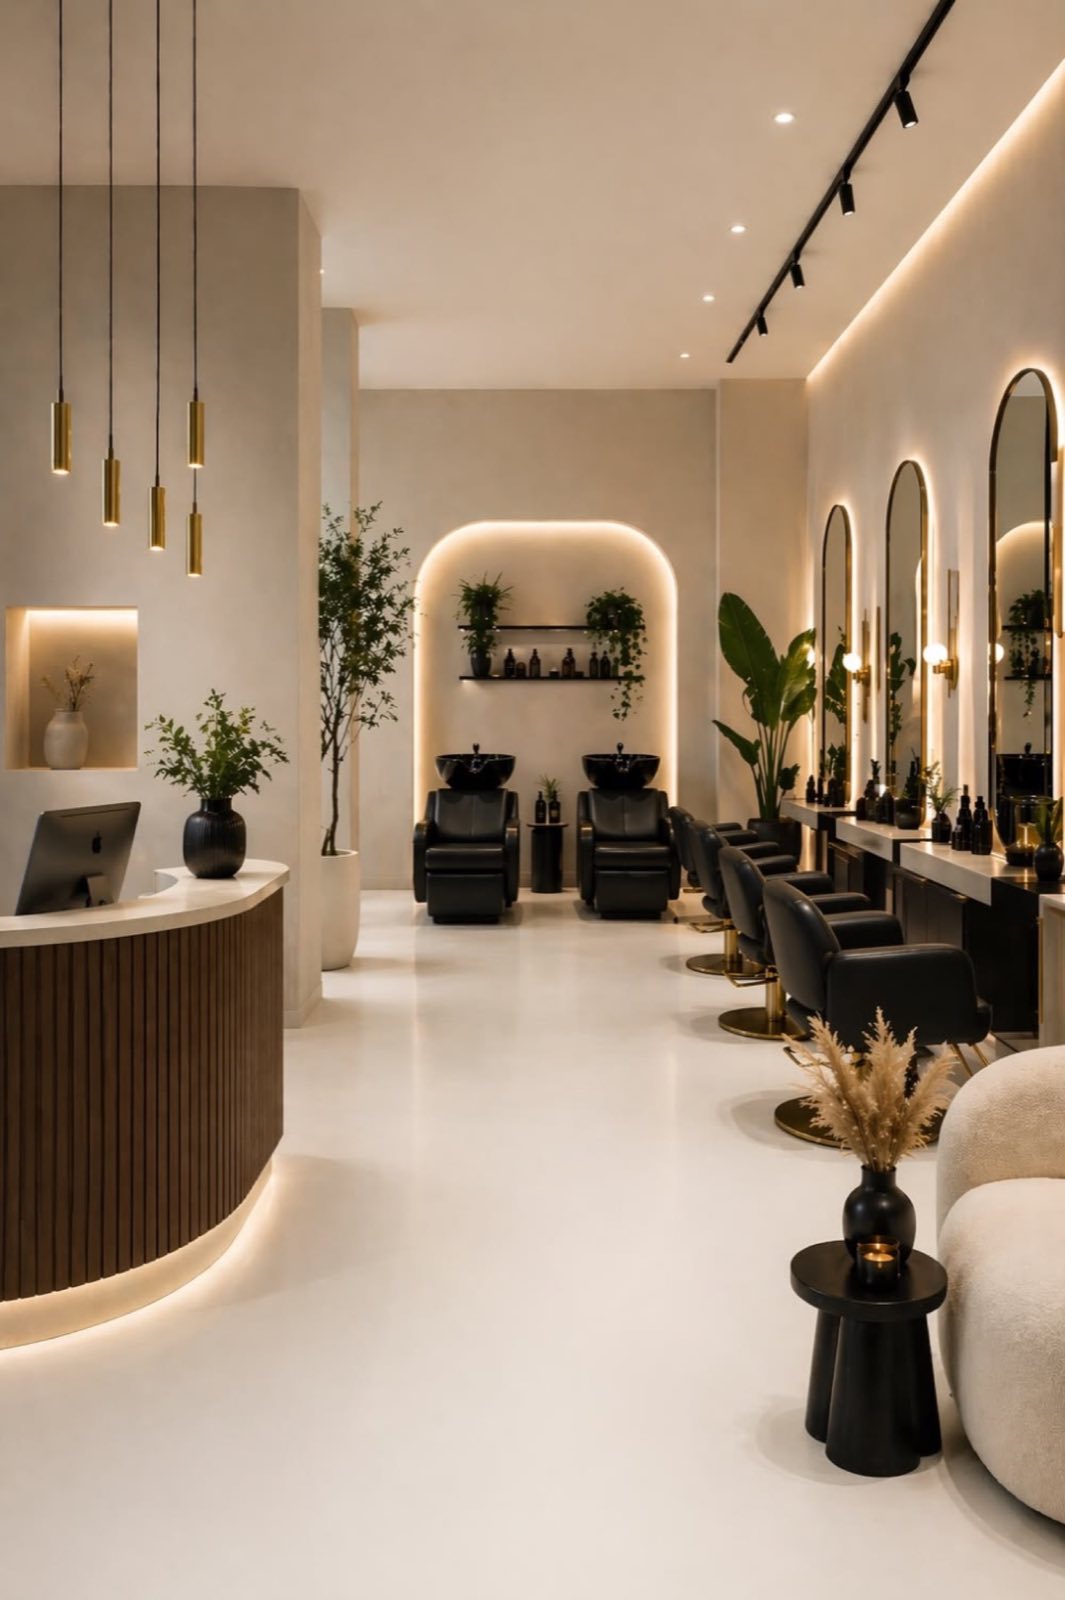
Beauty & wellness
Salon, Spa & Barber Interiors
Explore ↗Start your project
Planning restaurants & cafés?
From the first conversation to final handover, Aura Nest brings design thinking and execution discipline together.