
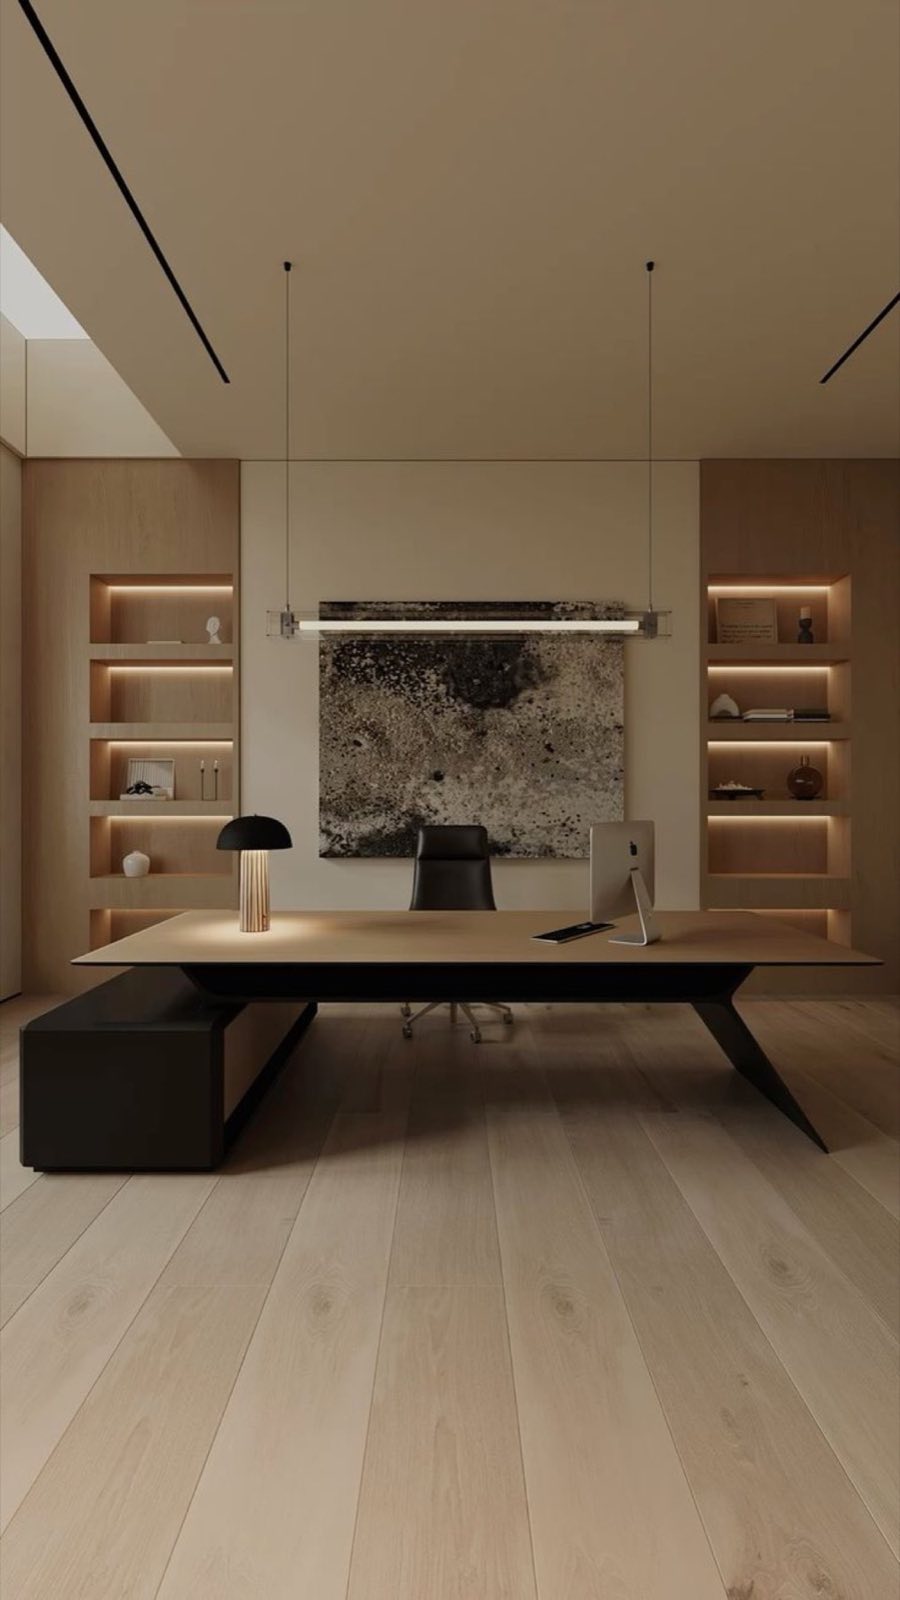
Commercial experience
Retail & Showrooms
Customer-facing spaces planned around visibility, circulation, display, service and the moments that make a brand memorable.
Discuss your space ↗Sector-led planning
Designed around people, workflow and performance.
We begin with how the space must work, then align design language, technical requirements, finishes and execution. The result is a clearer brief and an interior that supports its purpose.
Customer journey
Entrances, sightlines and circulation guide visitors through the offer without creating confusion.
Display hierarchy
Product density, focal points and lighting are coordinated around what customers need to notice first.
Back-of-house function
Storage, staff routes, packing and service functions are resolved without interrupting the customer experience.
Durability
High-touch surfaces, counters and flooring are selected for repeated commercial use and maintenance.
Brand expression
Materials and detailing translate brand character into the physical experience rather than relying on decoration alone.
Connected capabilities
Services for this sector
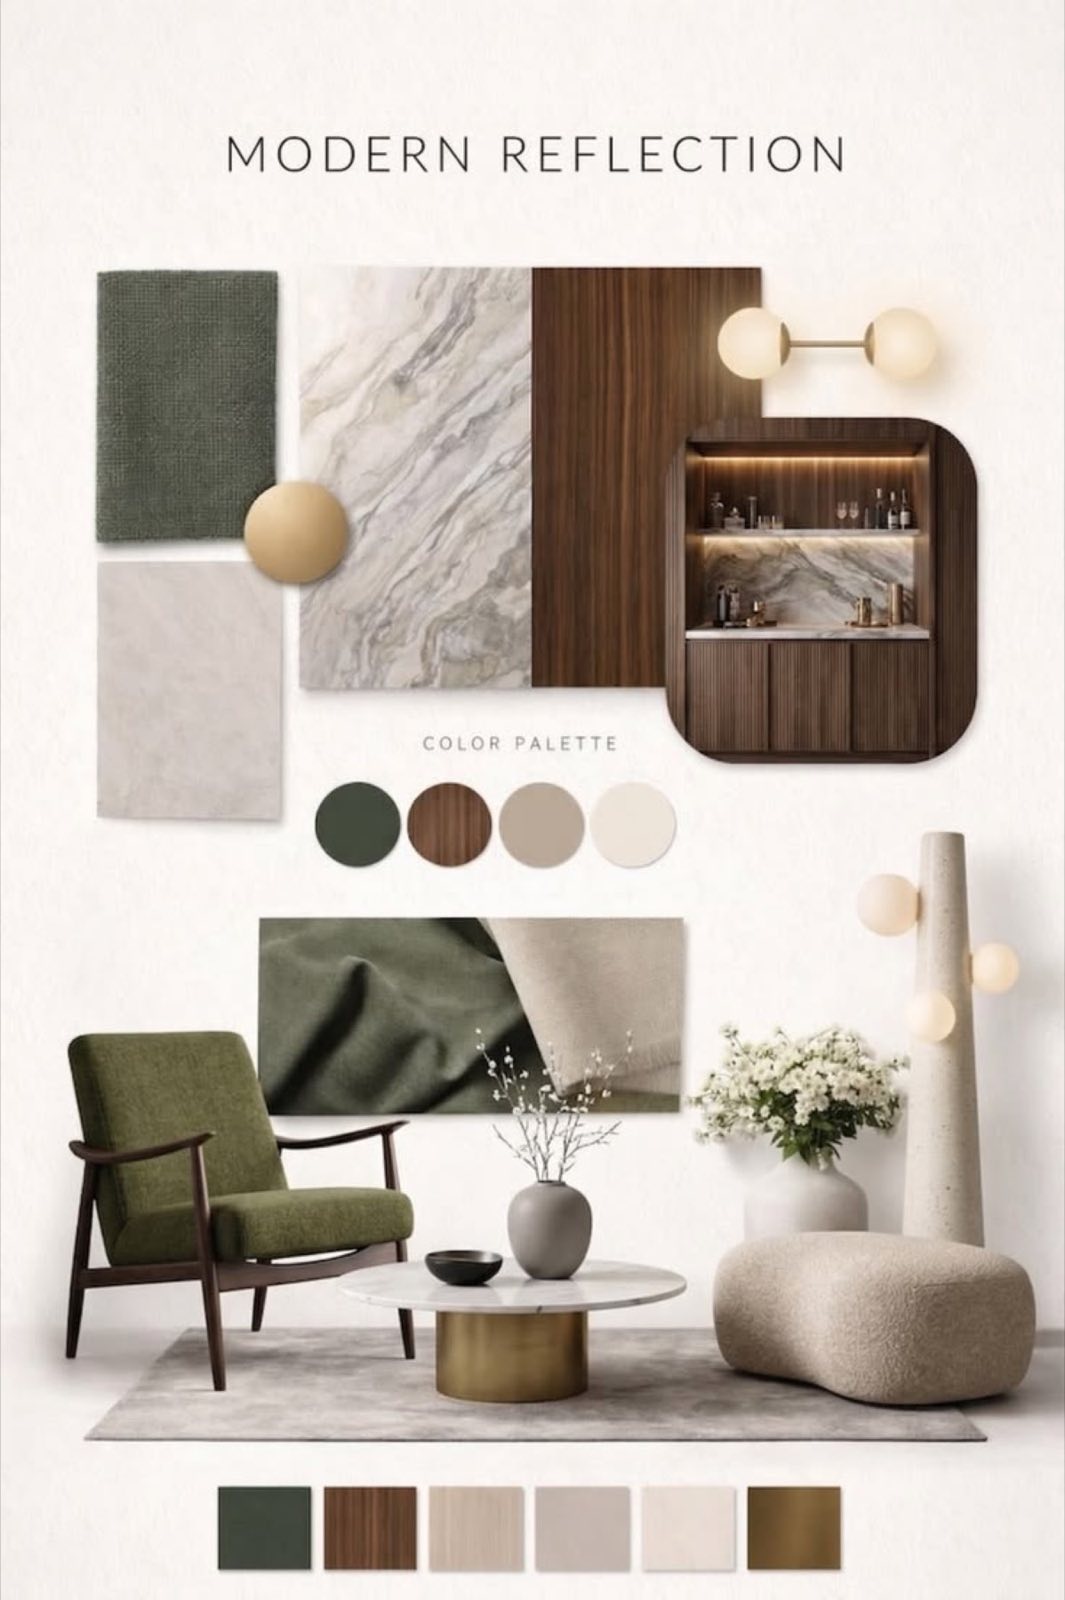
Design studio
Interior Design & Space Planning
Explore ↗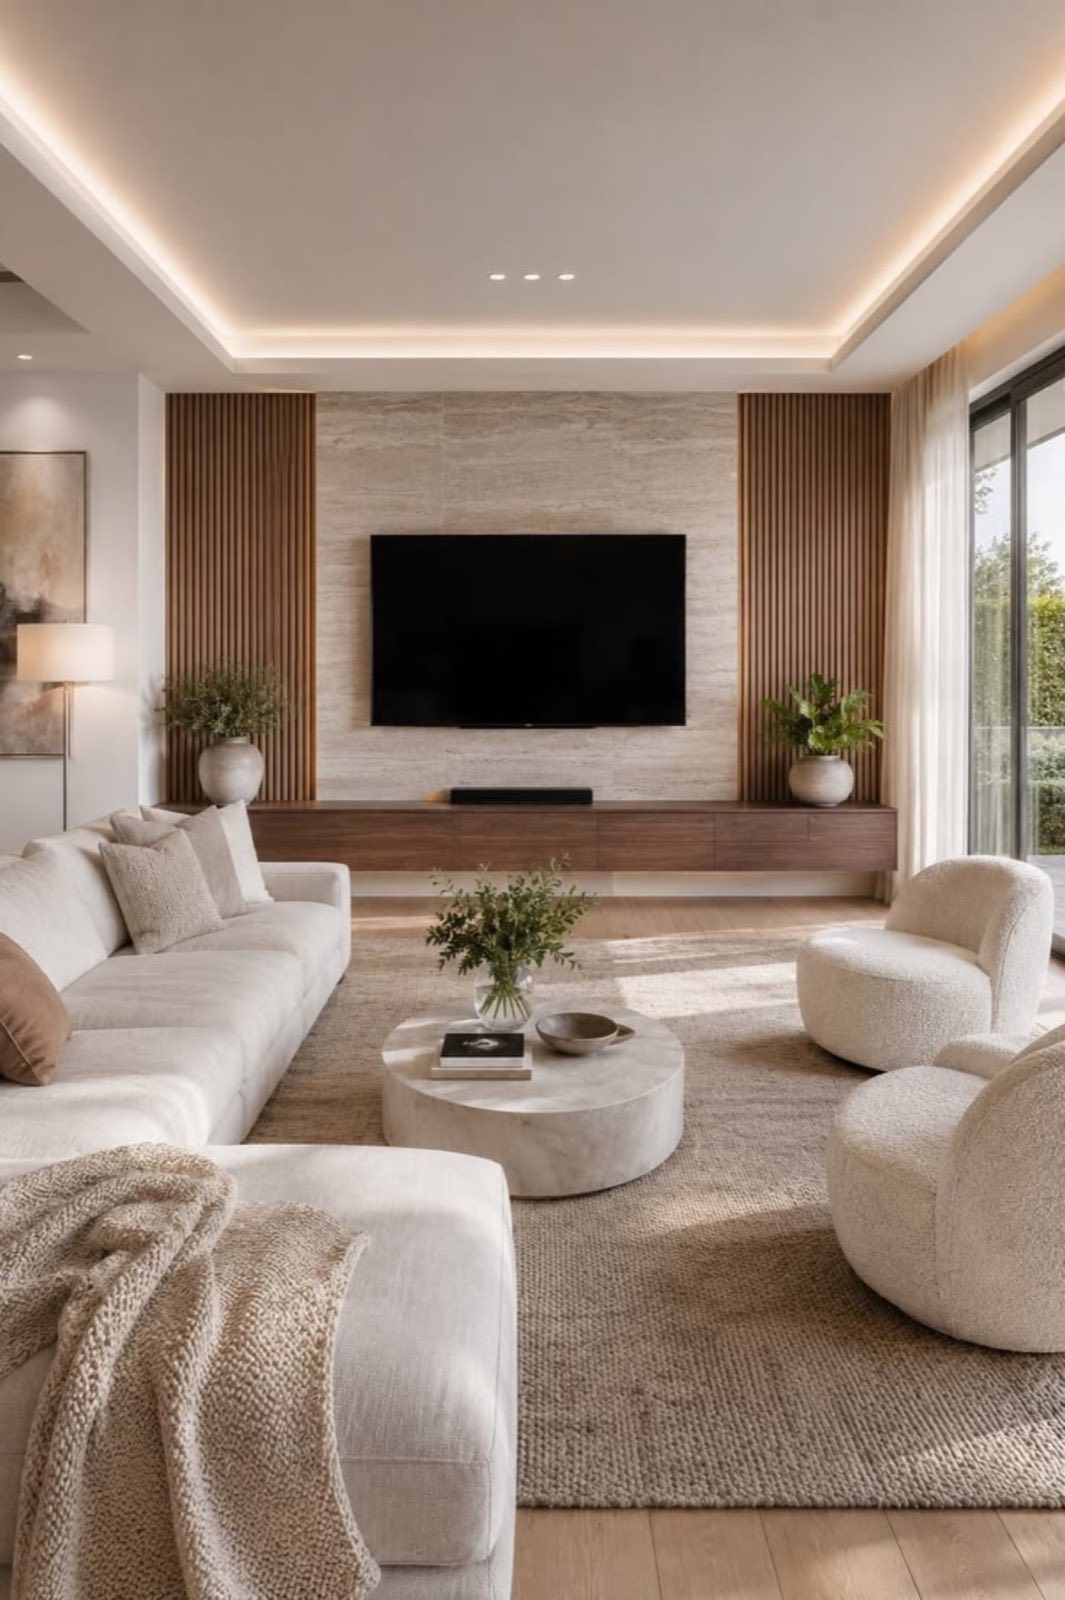
Design + build
Turnkey Interior Fit-Out
Explore ↗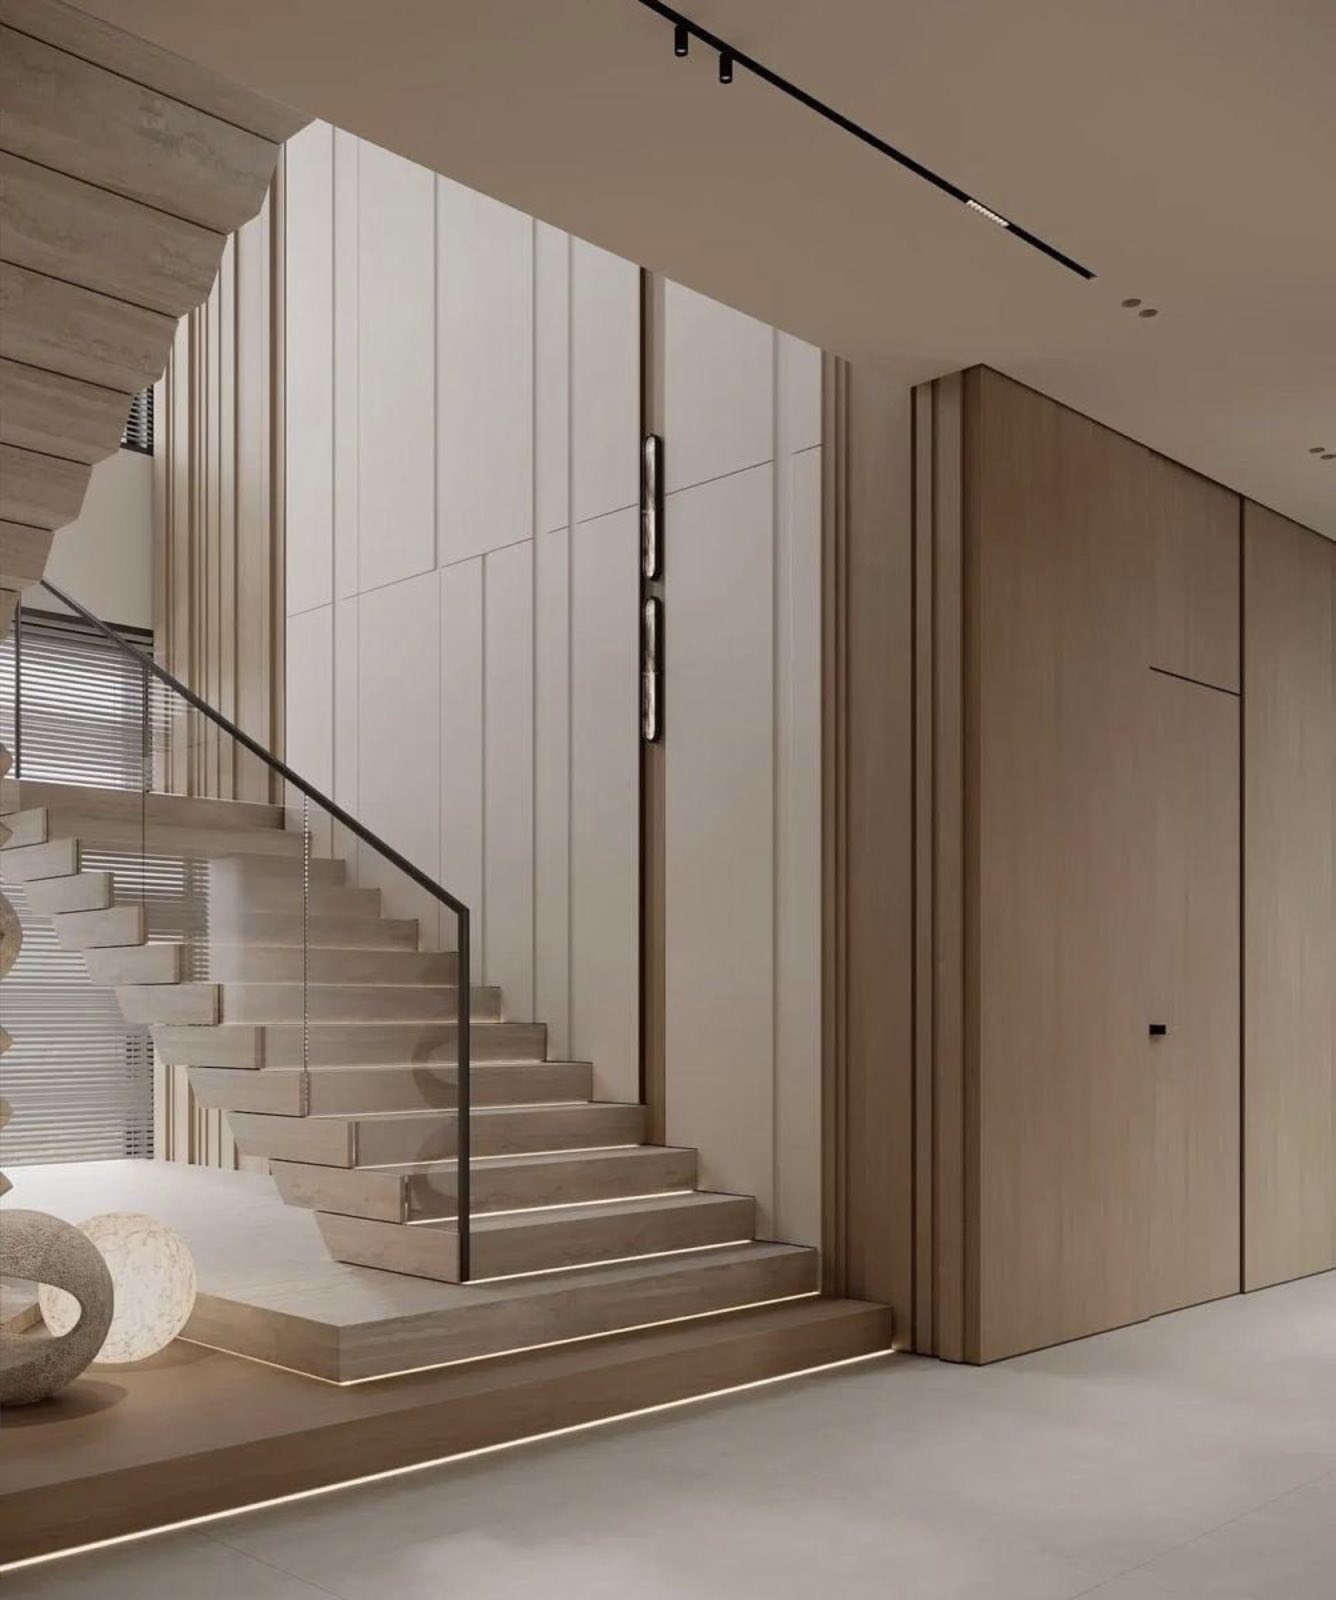
Residential
Villa Renovation & Fit-Out
Explore ↗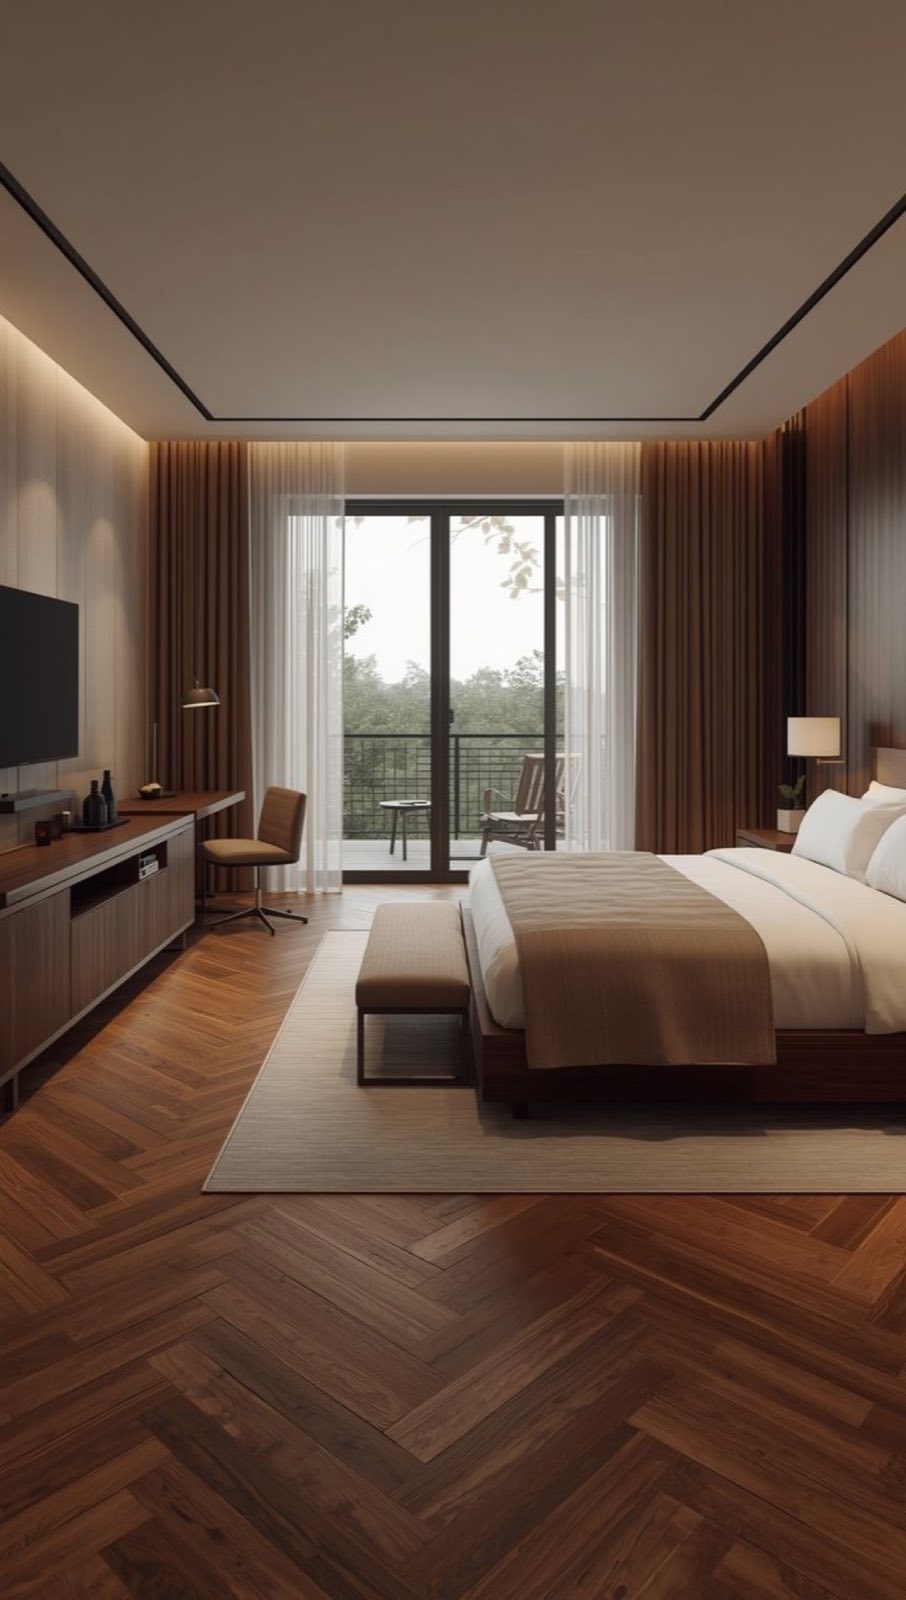
Urban living
Apartment & Penthouse Renovation
Explore ↗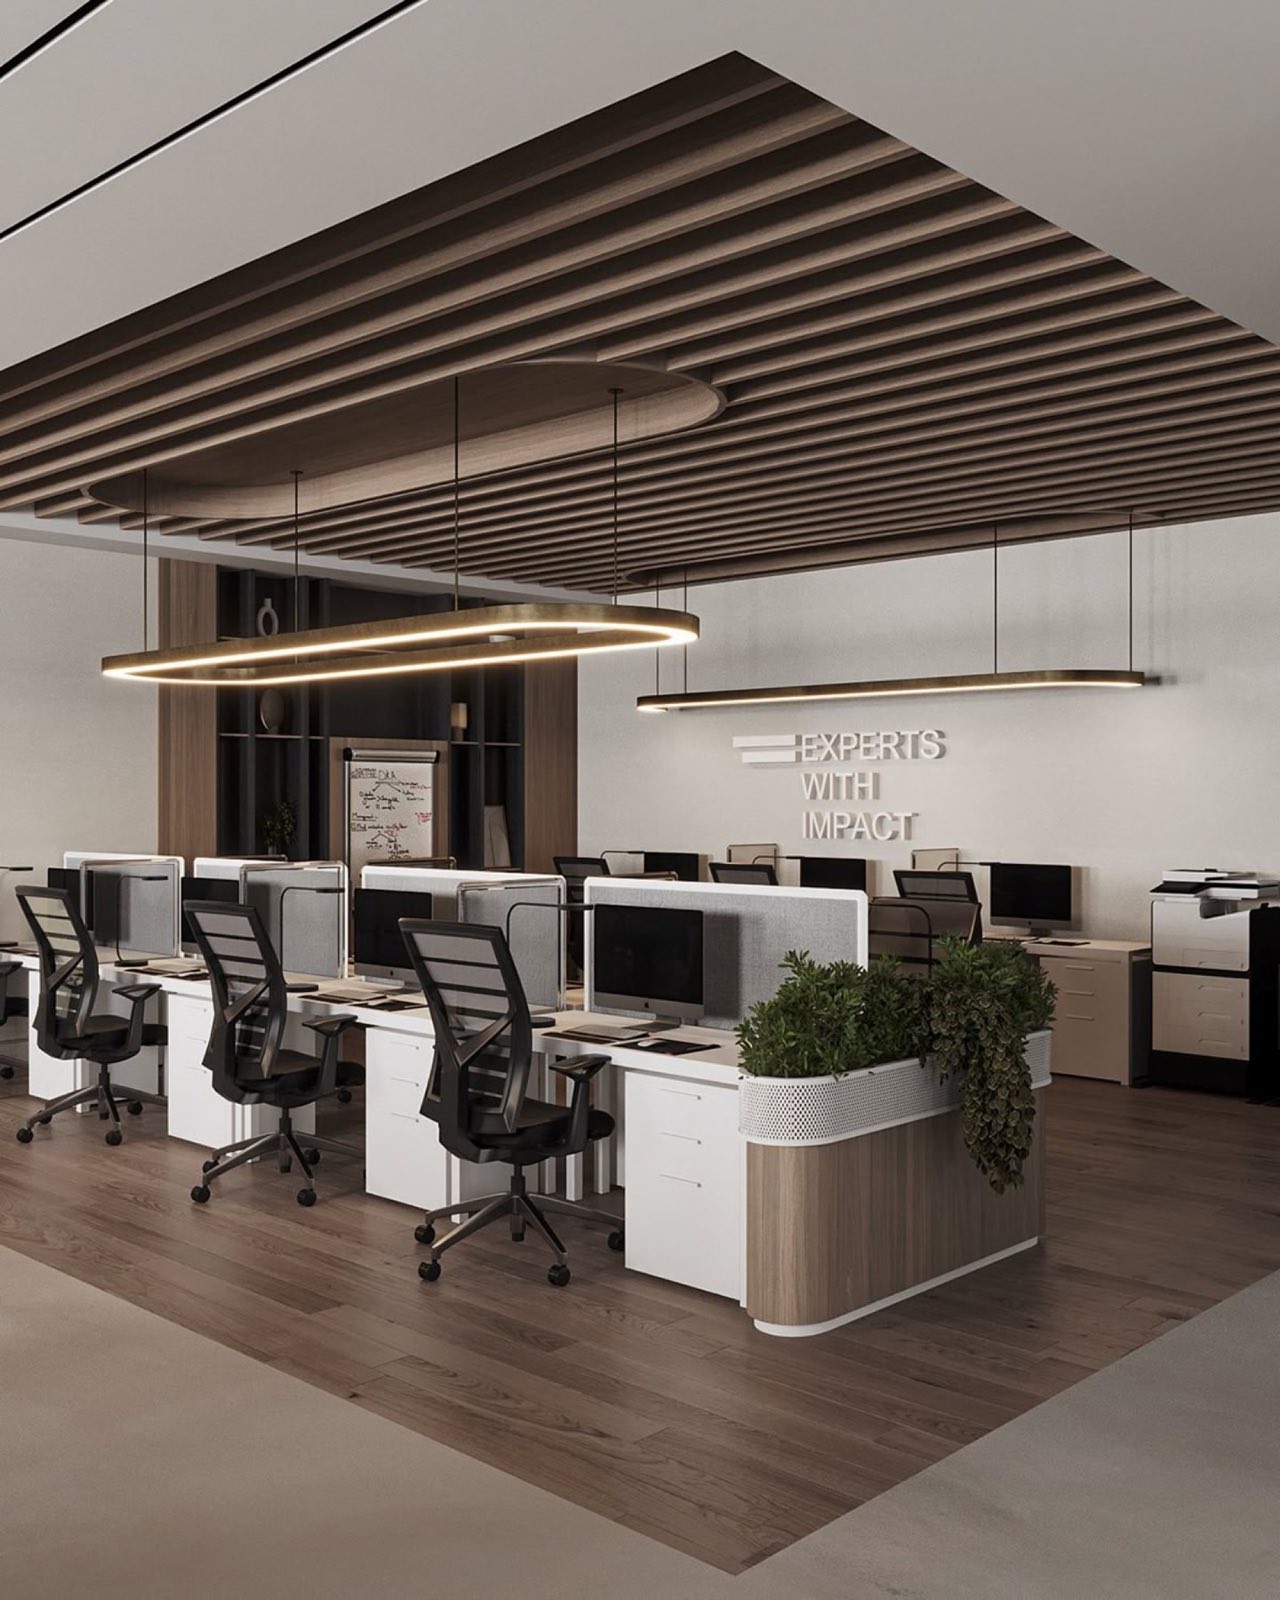
Commercial
Office & Workplace Fit-Out
Explore ↗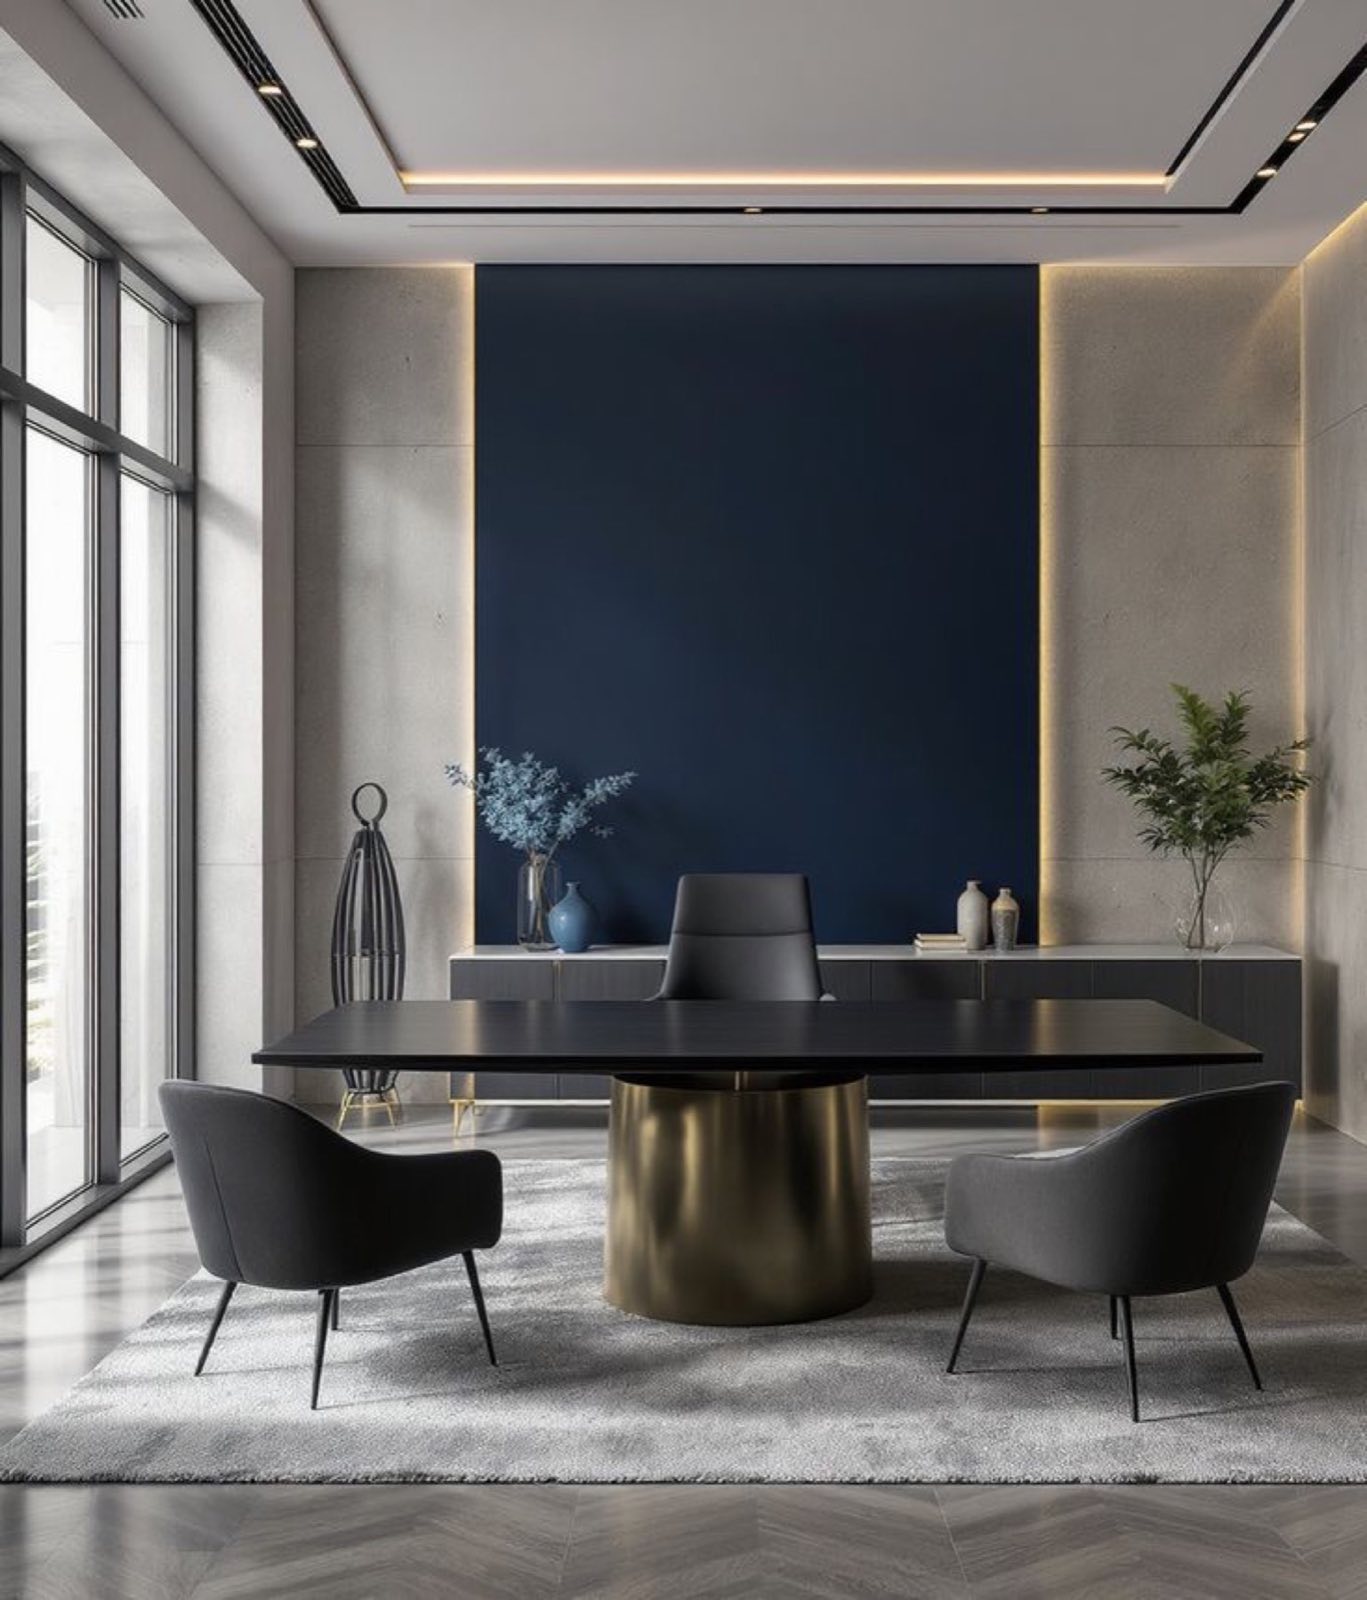
Customer experience
Retail, Restaurant & Hospitality
Explore ↗Start your project
Planning retail & showrooms?
From the first conversation to final handover, Aura Nest brings design thinking and execution discipline together.