
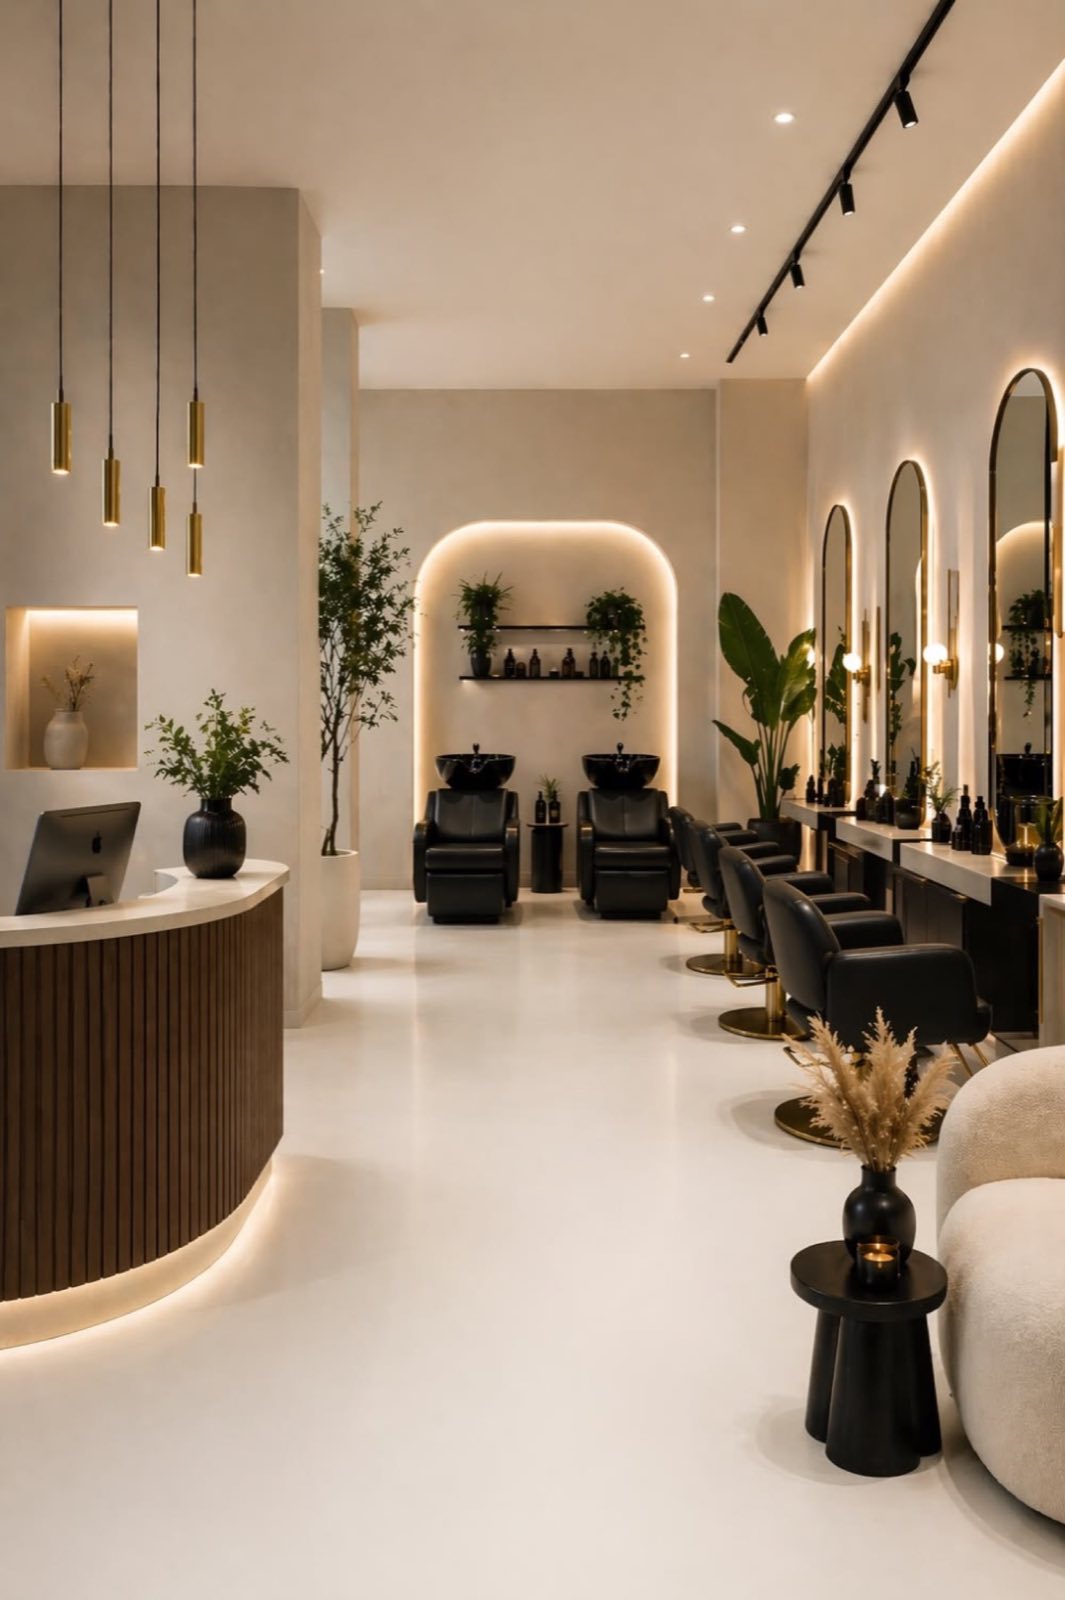
Beauty & wellness
Salons, Spas & Barbers
Guest-centred wellness interiors balancing privacy, workflow, lighting, services, storage and a distinctive identity.
Discuss your space ↗Sector-led planning
Designed around people, workflow and performance.
We begin with how the space must work, then align design language, technical requirements, finishes and execution. The result is a clearer brief and an interior that supports its purpose.
Service workflow
Reception, consultation, treatment, wash, retail and payment moments are arranged in a logical sequence.
Privacy
Sightlines, partitions and room planning are calibrated to each service and guest expectation.
Lighting quality
Ambient, mirror and task lighting are coordinated for flattering appearance and accurate work.
Wet-service coordination
Plumbing, drainage, ventilation and access for maintenance are considered with the station layout.
Storage and hygiene
Products, towels, tools and cleaning functions are given practical, accessible positions.
Connected capabilities
Services for this sector
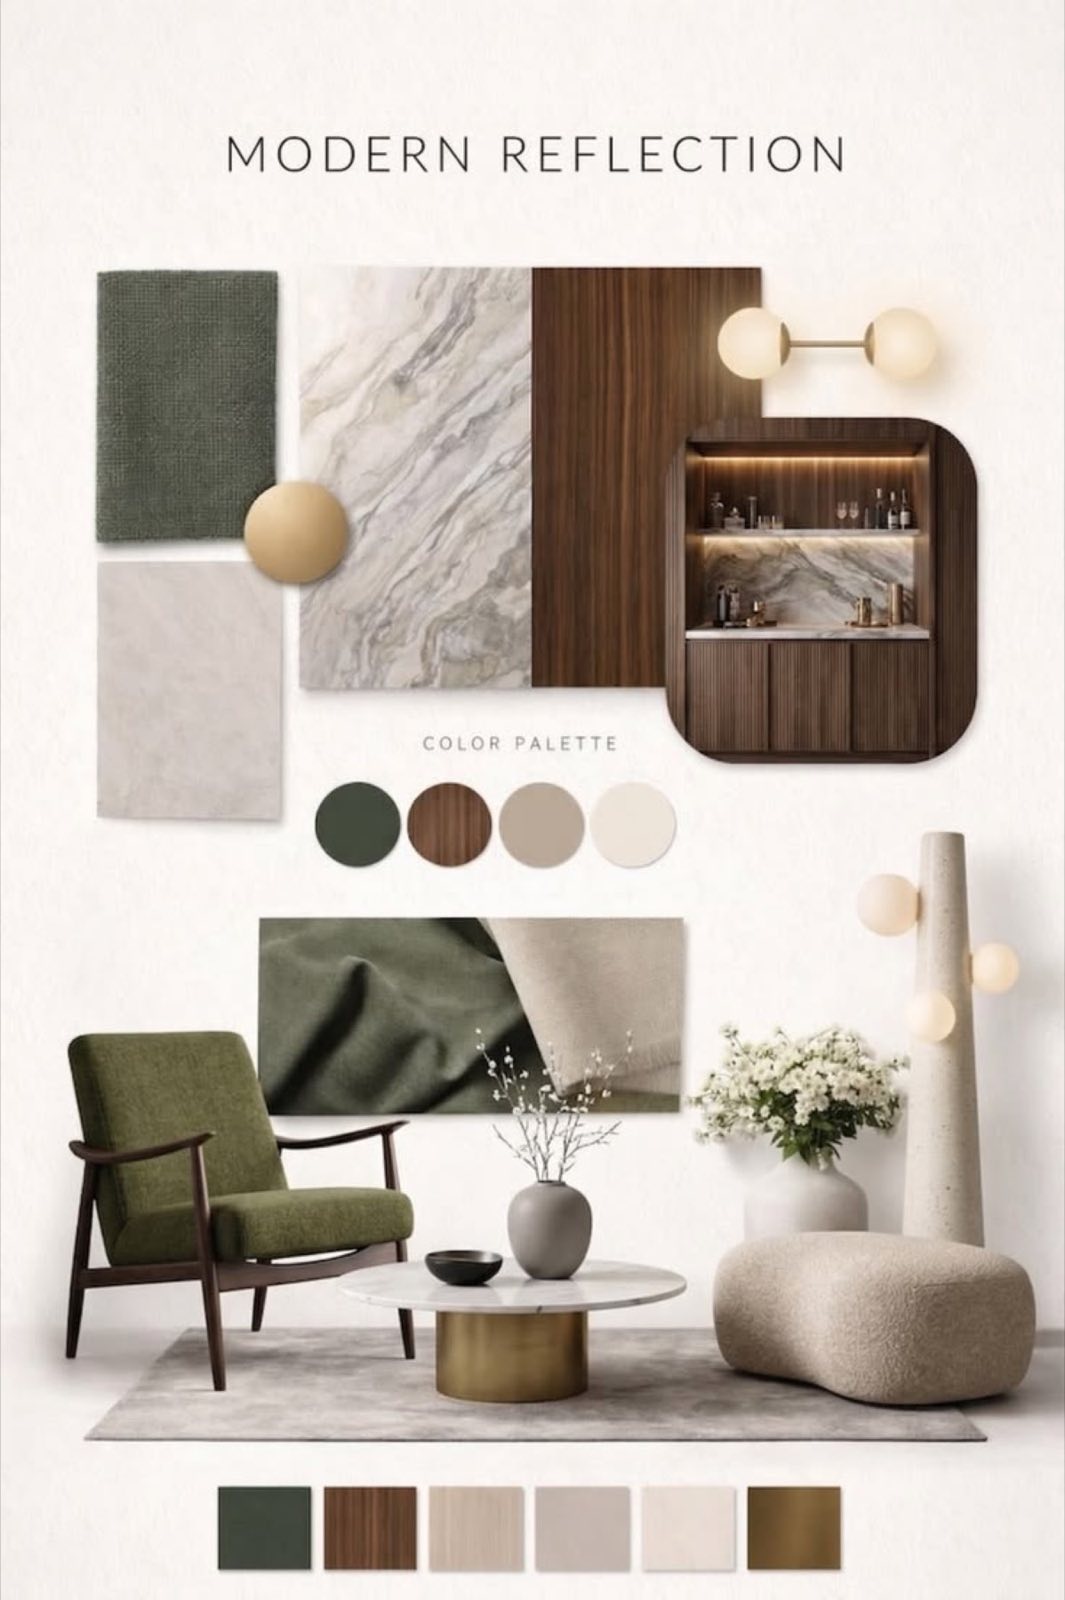
Design studio
Interior Design & Space Planning
Explore ↗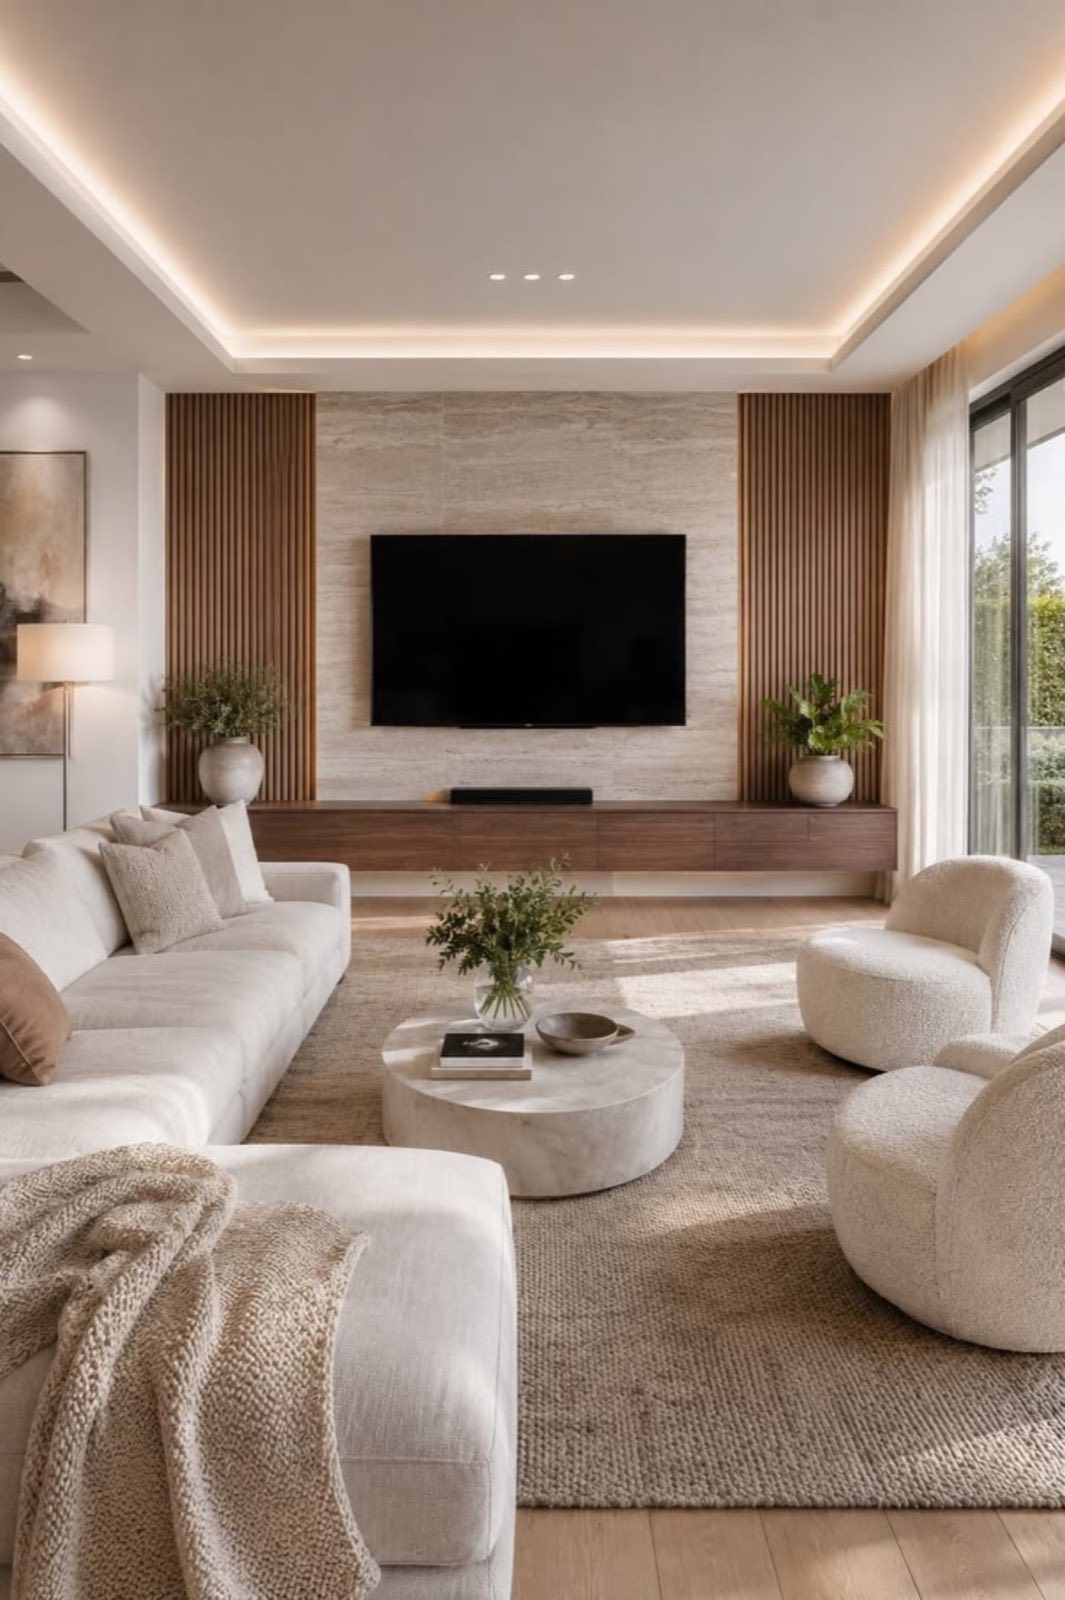
Design + build
Turnkey Interior Fit-Out
Explore ↗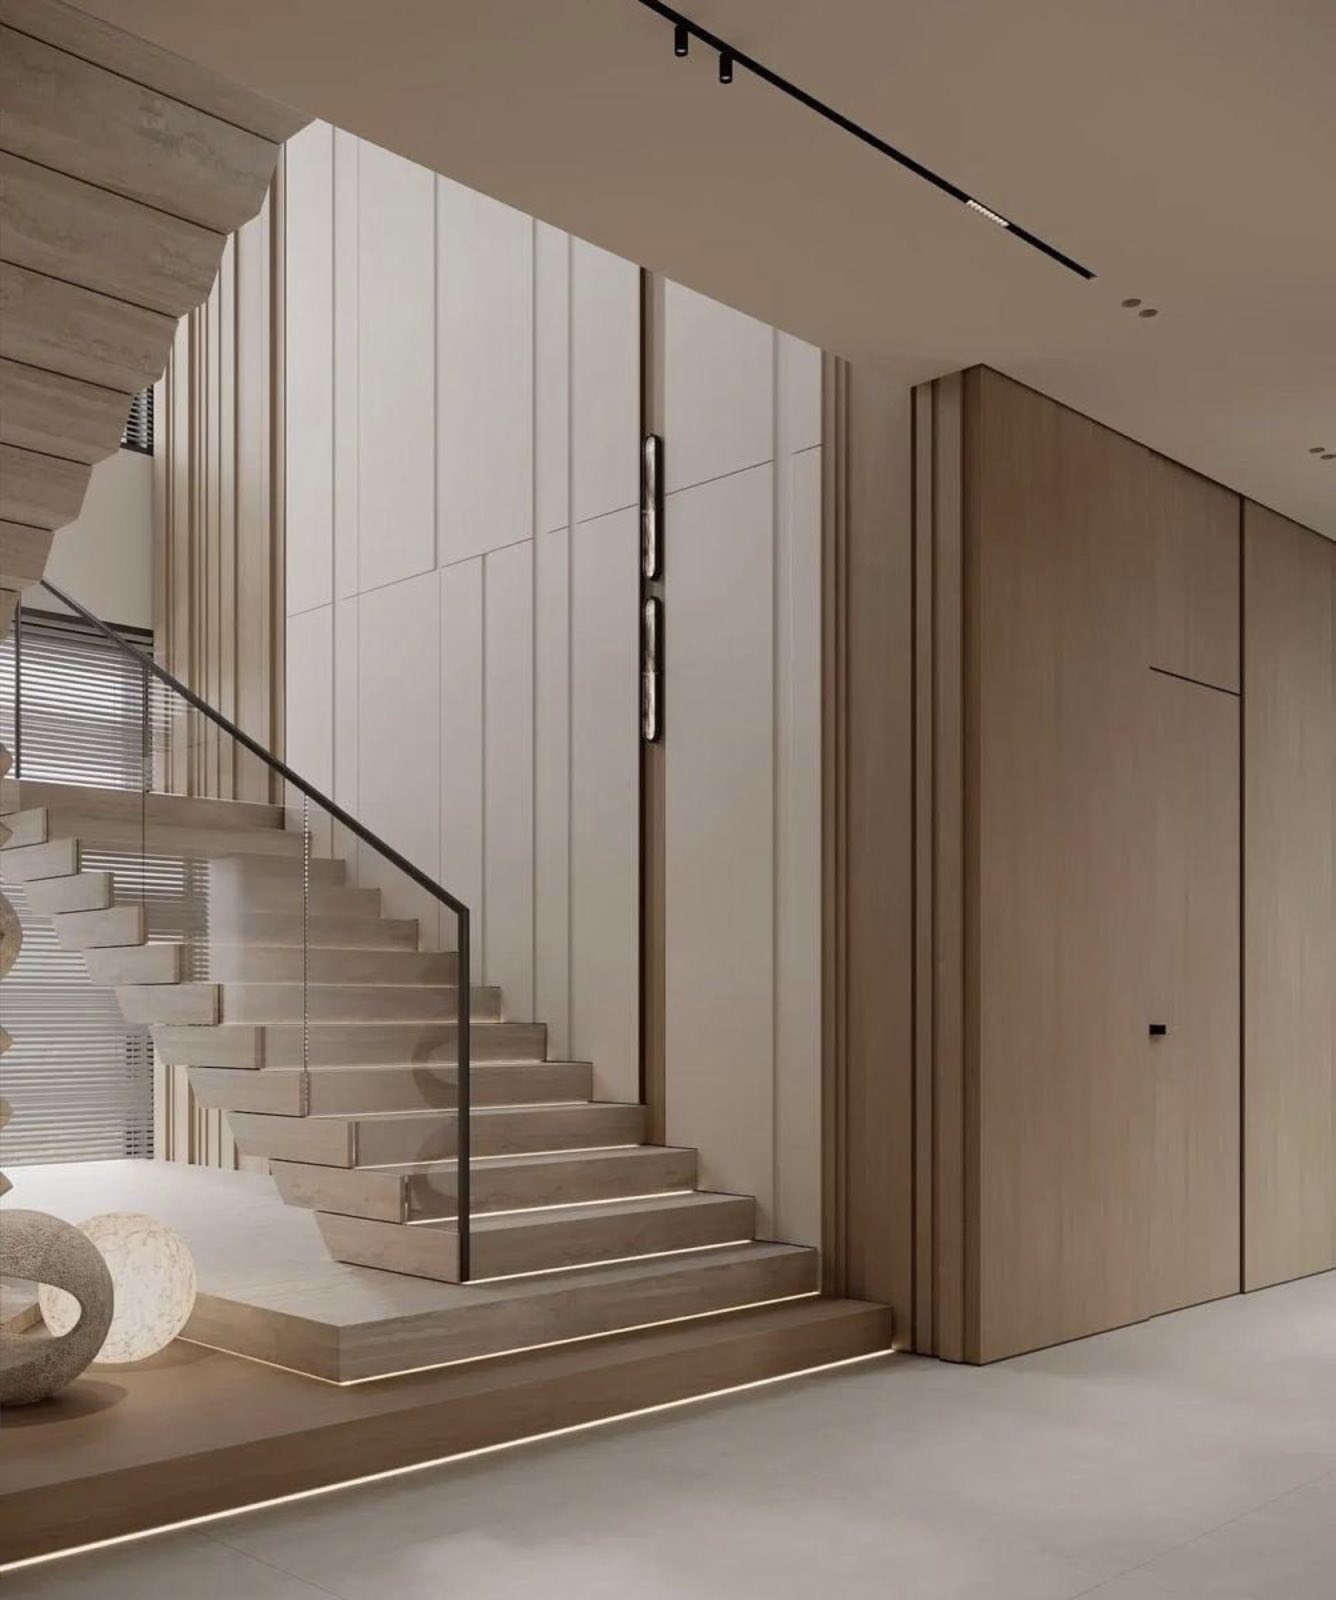
Residential
Villa Renovation & Fit-Out
Explore ↗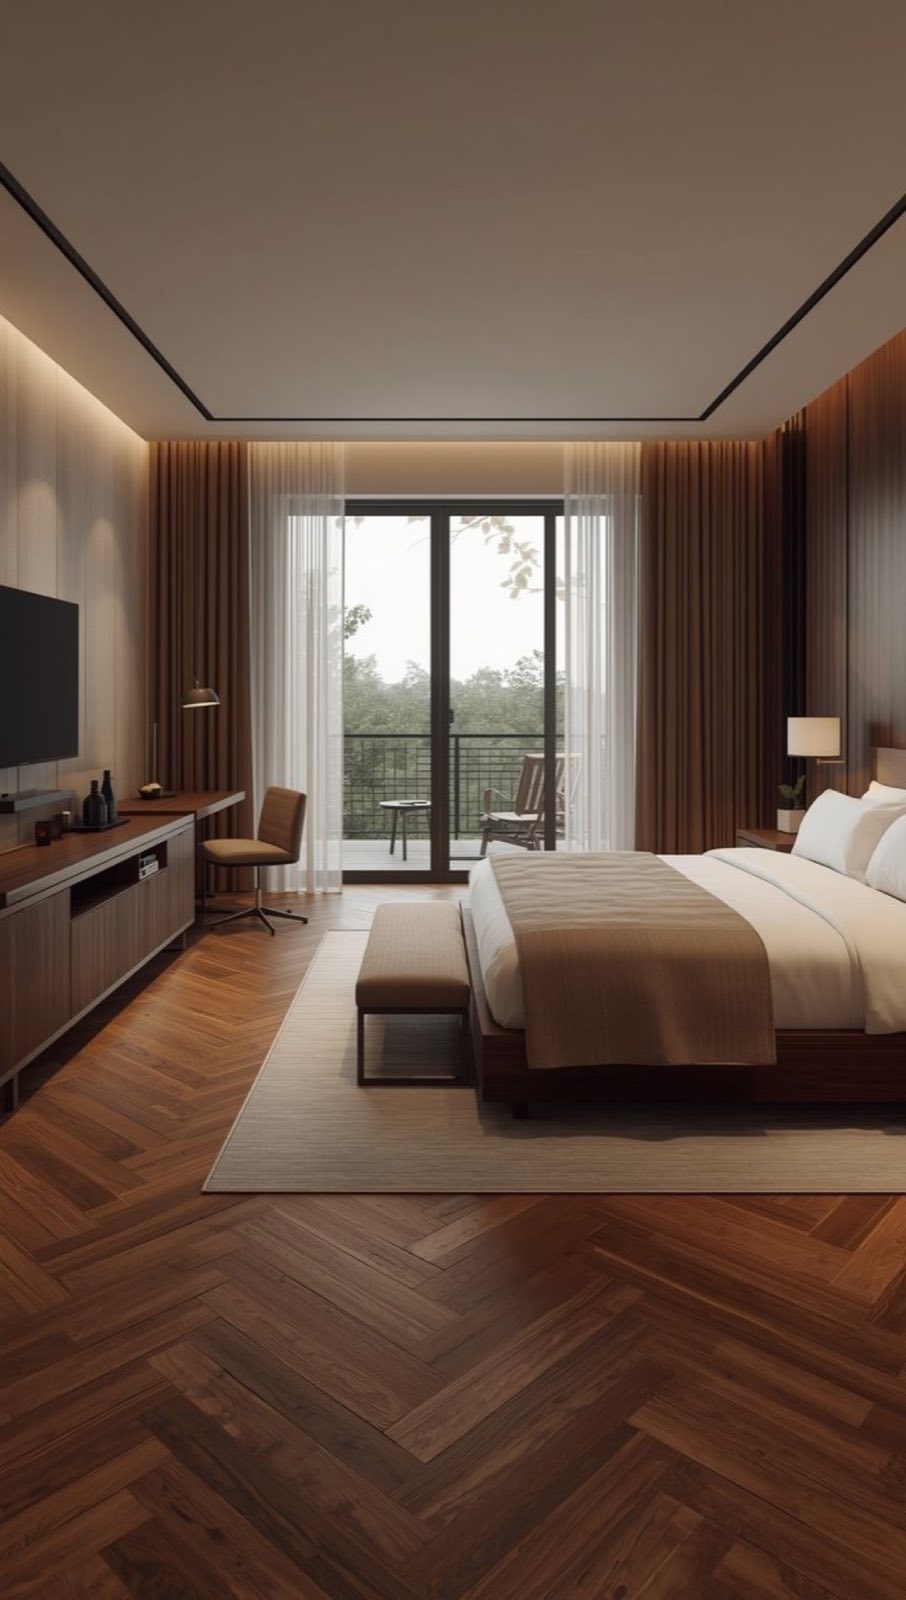
Urban living
Apartment & Penthouse Renovation
Explore ↗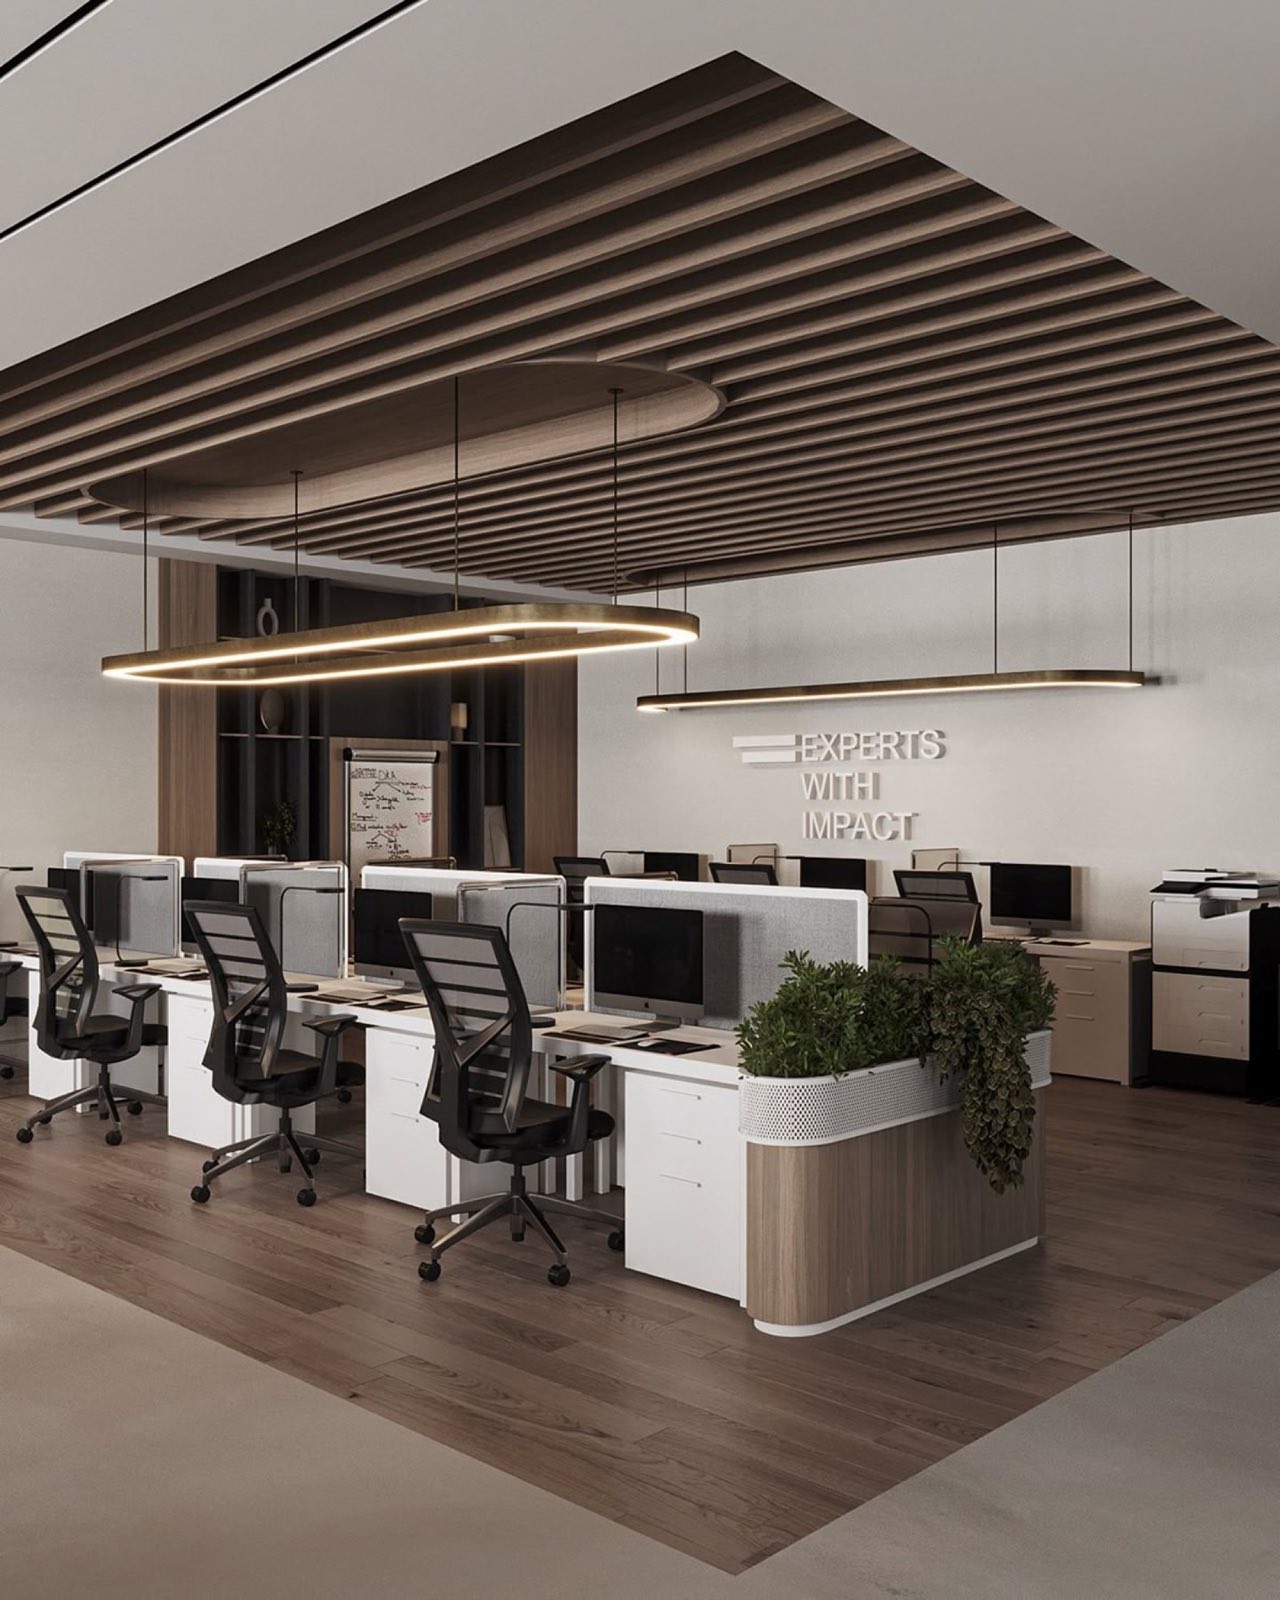
Commercial
Office & Workplace Fit-Out
Explore ↗
Customer experience
Retail, Restaurant & Hospitality
Explore ↗Start your project
Planning salons, spas & barbers?
From the first conversation to final handover, Aura Nest brings design thinking and execution discipline together.