Level planning
Substrates, build-ups, doors and thresholds are checked before installation.

Subfloors & finishes
Measured preparation, disciplined installation and clean interfaces across floors, tiles and interior carpentry.
Service overview
Flooring, tiling and carpentry meet at doors, skirting, cabinetry, wet areas and changes in level. When these trades are scoped separately, alignment and responsibility can be lost at the exact places clients notice most.
Aura Nest coordinates substrate preparation, setting out, installation and finishing for focused upgrades and wider renovation or fit-out programmes.
Substrates, build-ups, doors and thresholds are checked before installation.
The fixing system and movement detail follow the selected product and site conditions.
Completed floors are checked and protected from following trades where required.
Who it is for
Our process
Levels, falls, movement, thresholds and fitted timber details are set out before installation determines the final result.
The areas, use, preferred finishes, existing condition and required carpentry are discussed.
Substrates, moisture risk, levels, openings, drainage and adjacent finishes are assessed.
Floor direction, tile joints, falls, thresholds, trims and timber junctions are agreed.
Preparation methods, fixing systems, material samples, hardware and trade boundaries are confirmed.
Approved strip-out, repair, waterproofing or levelling is completed within the contracted scope.
Flooring and tiling are installed to the agreed layout while carpentry elements are fitted to site conditions.
Grout, sealants, trims, hardware, skirting and surface protection are completed.
Alignment, falls, operation, transitions and visible finish are reviewed before close-out.
What's included
Material systems, surface preparation, trims and finishing details are confirmed against the measured condition of the space.
Agreed removal, local repair, levelling and substrate preparation after assessment.
Suitable engineered, laminate or resilient systems with coordinated transitions.
Setting out, installation, trims, grouting and wet-area interfaces within scope.
Measured site carpentry coordinated with new floor and wall finishes.
Selected timber screens, panelling, adjustments, repairs and fitted details.
Finished surfaces protected where required and inspected before handover.
Why Aura Nest
Aura Nest brings design decisions, technical coordination and site delivery into one managed relationship.
Meet Aura NestAura Nest Interior Decoration L.L.C operates under Dubai DET licence no. 1547109.
Aura Nest is a VAT-registered UAE business, supporting clear commercial documentation.
Custom work can be coordinated through our Al Quoz joinery operation when included in the scope.
A defined project team coordinates client decisions, specialist trades and close-out.
Projects are assessed across all seven emirates, subject to scope, access and approvals.
Design intent, technical scope and execution can be managed through one coordinated relationship.
 Representative service view
Service focus
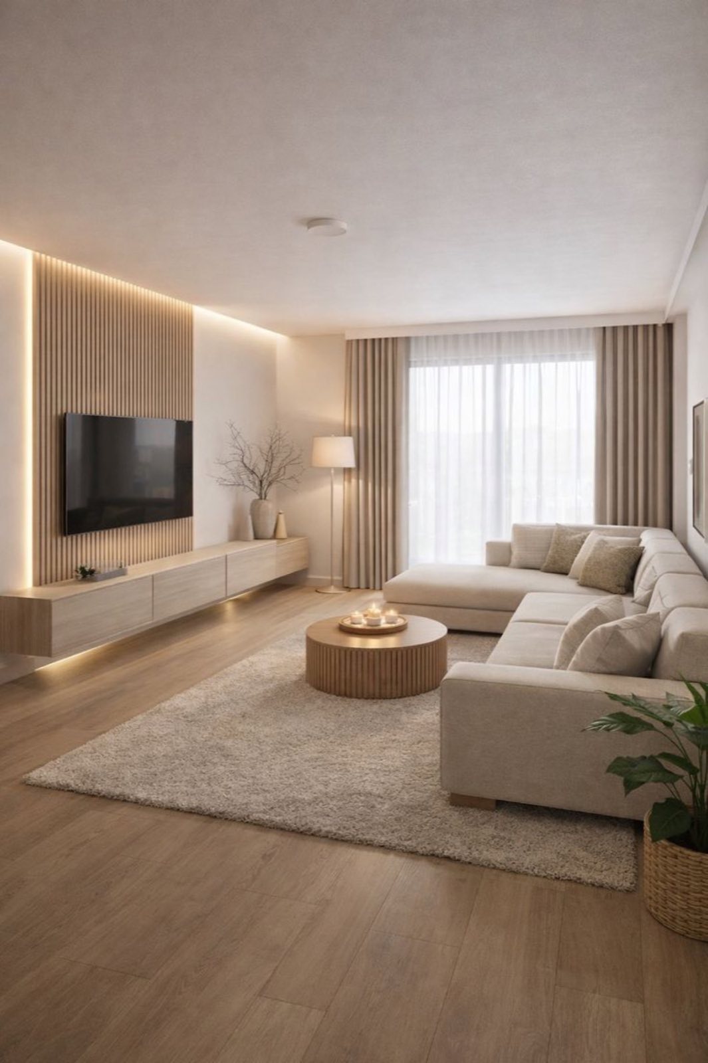
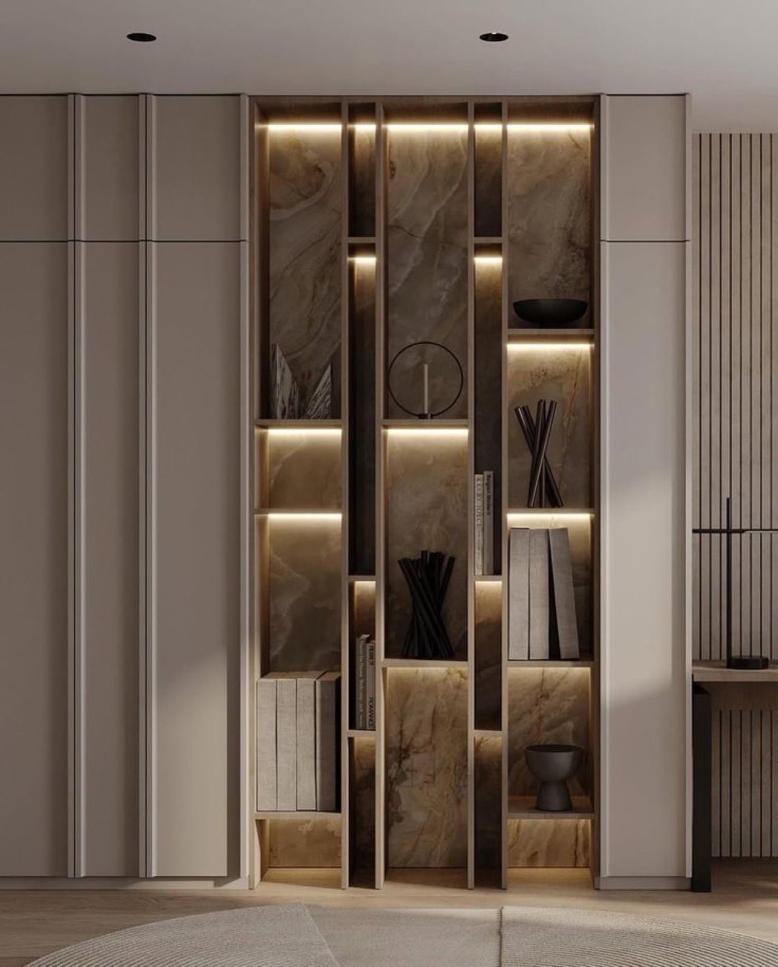
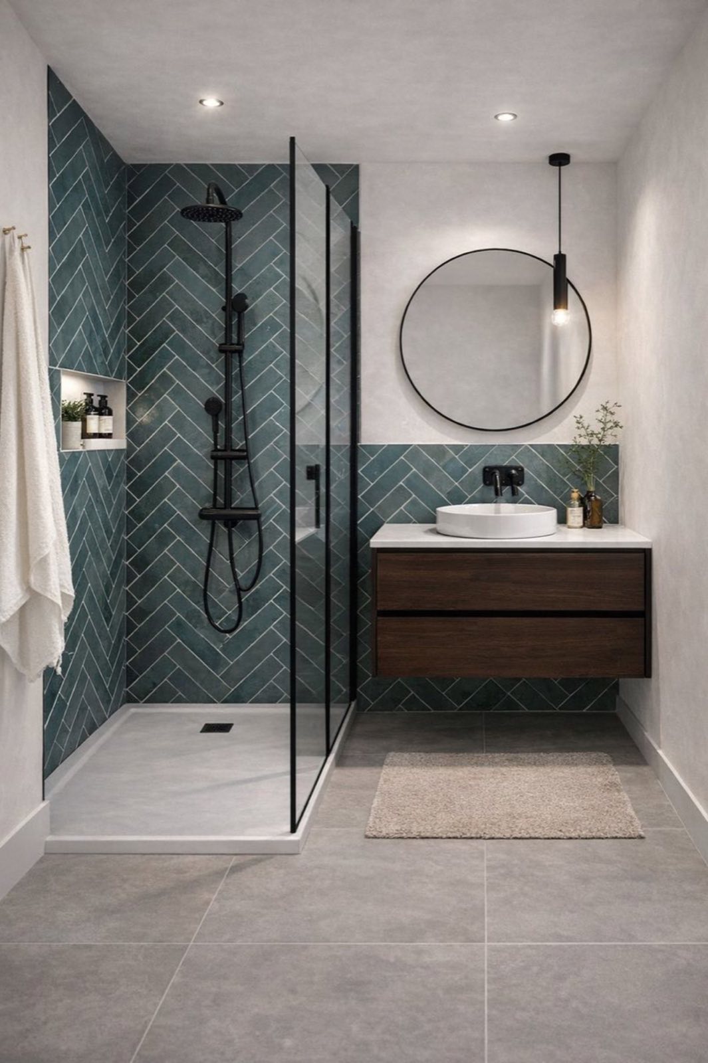
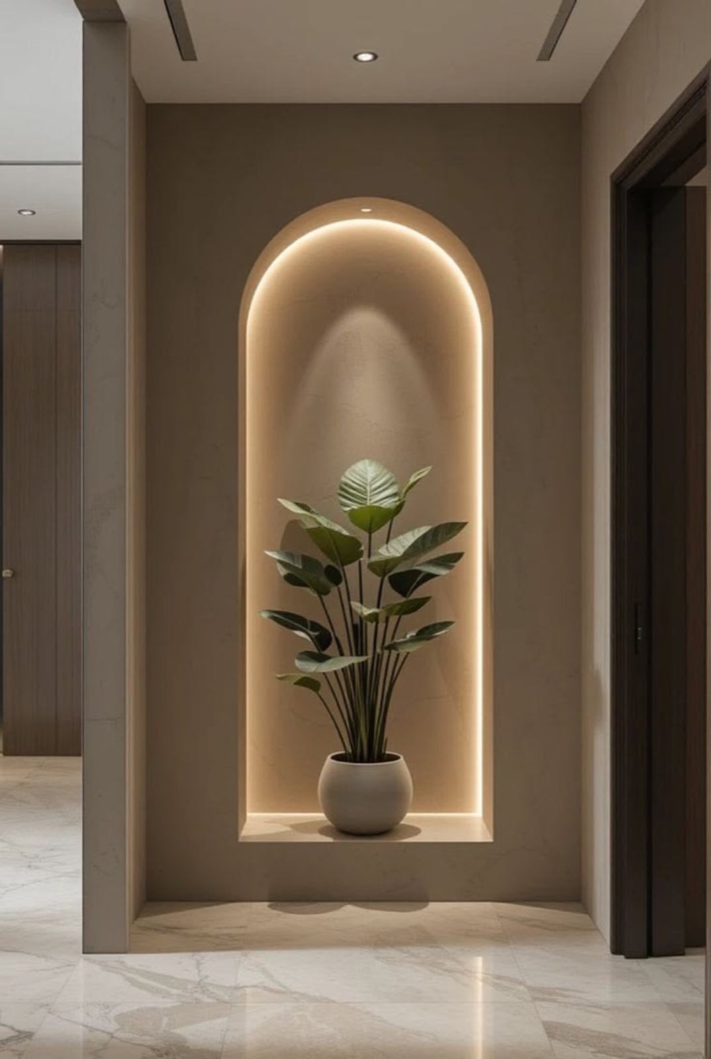
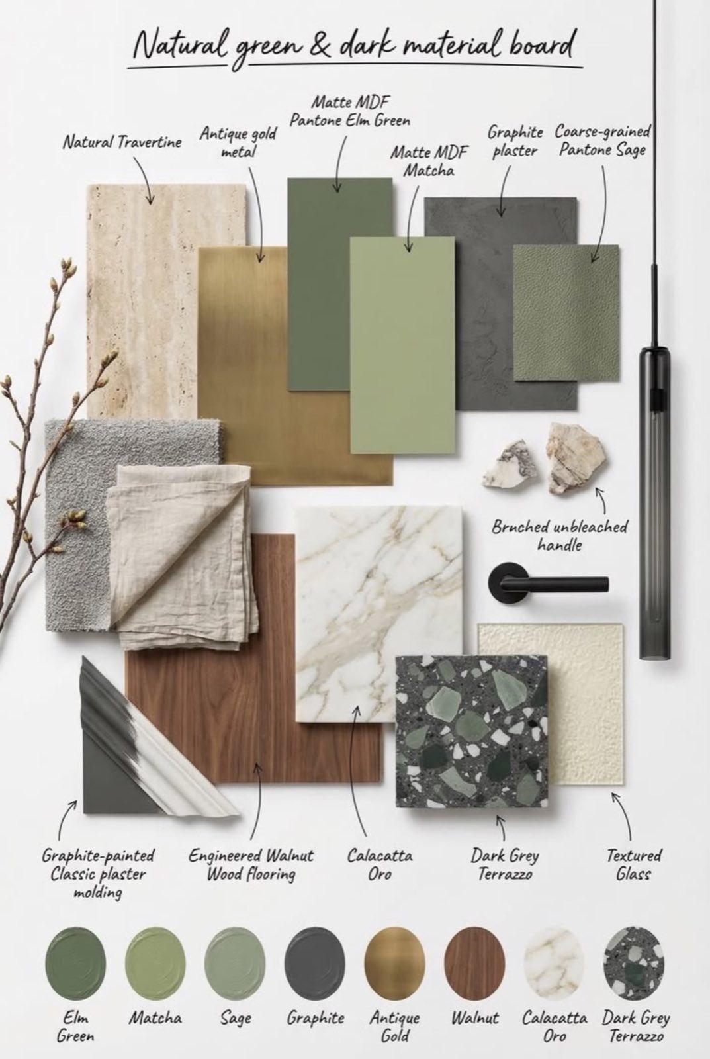
Representative Service ViewThis representative view illustrates how flooring, tiling, carpentry and adjacent finishes are resolved at edges, junctions and transitions.
Discuss this serviceFrequently asked questions
Product choice matters, but substrate condition, movement and the installation system are equally important to a reliable result.
Sometimes. Existing adhesion, flatness, moisture, door clearance and the new system's requirements must be checked first.
Build-ups are planned during setting out. Suitable thresholds, profiles or local substrate adjustments are agreed before installation.
Yes, depending on access and furniture. Work can be phased by area, although removal, cutting and curing may temporarily restrict use.
Care should follow the selected manufacturer's guidance. We identify any relevant protection or cleaning information available for the installed product.
Flooring, tiling and carpentry are defined from measured areas, substrate condition, setting-out complexity, selected systems, trims and required preparation.
Removal, moisture or levelling work, waterproofing, curing, material acclimatisation and final carpentry details influence the installation programme.
Internal finish replacement is usually governed by property or building-management requirements. Wet-area or common-area interfaces may need additional documentation.
Installation packages are assessed across all seven emirates, with material transport, site access and specialist preparation considered before confirmation.
Related services
Start with a clear brief
Send photographs, approximate areas, preferred materials and the property location. We will advise what needs to be inspected before the scope is confirmed.
Request a visit