One coordinated scope
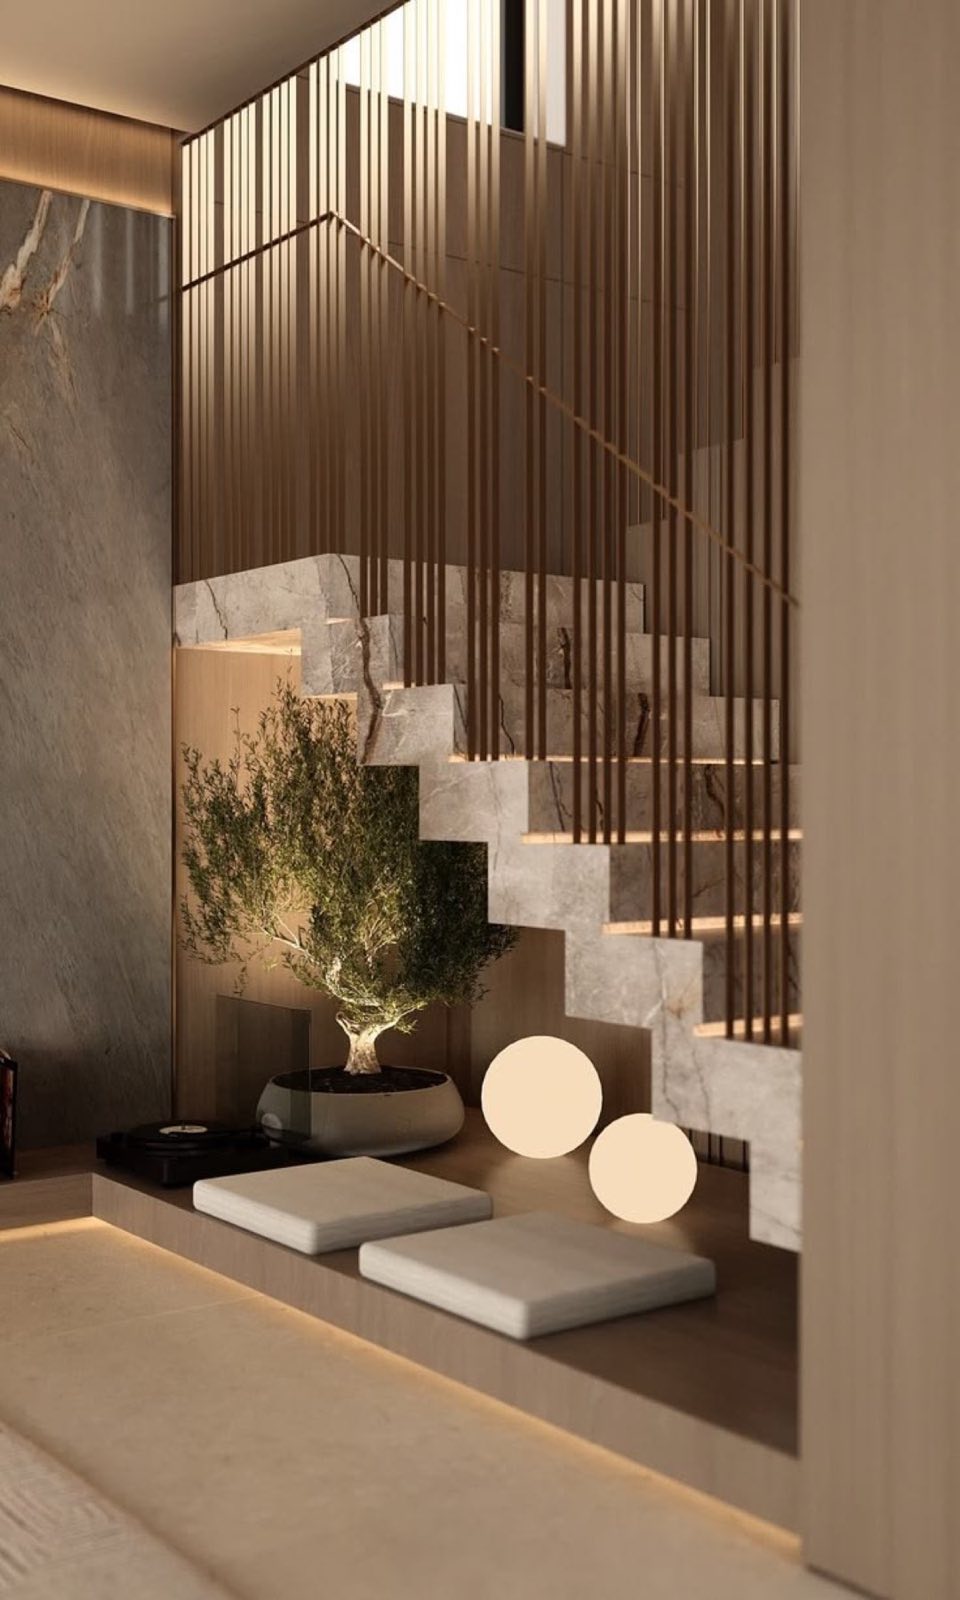
Mechanical, electrical and plumbing interfaces are reviewed with architecture and joinery.
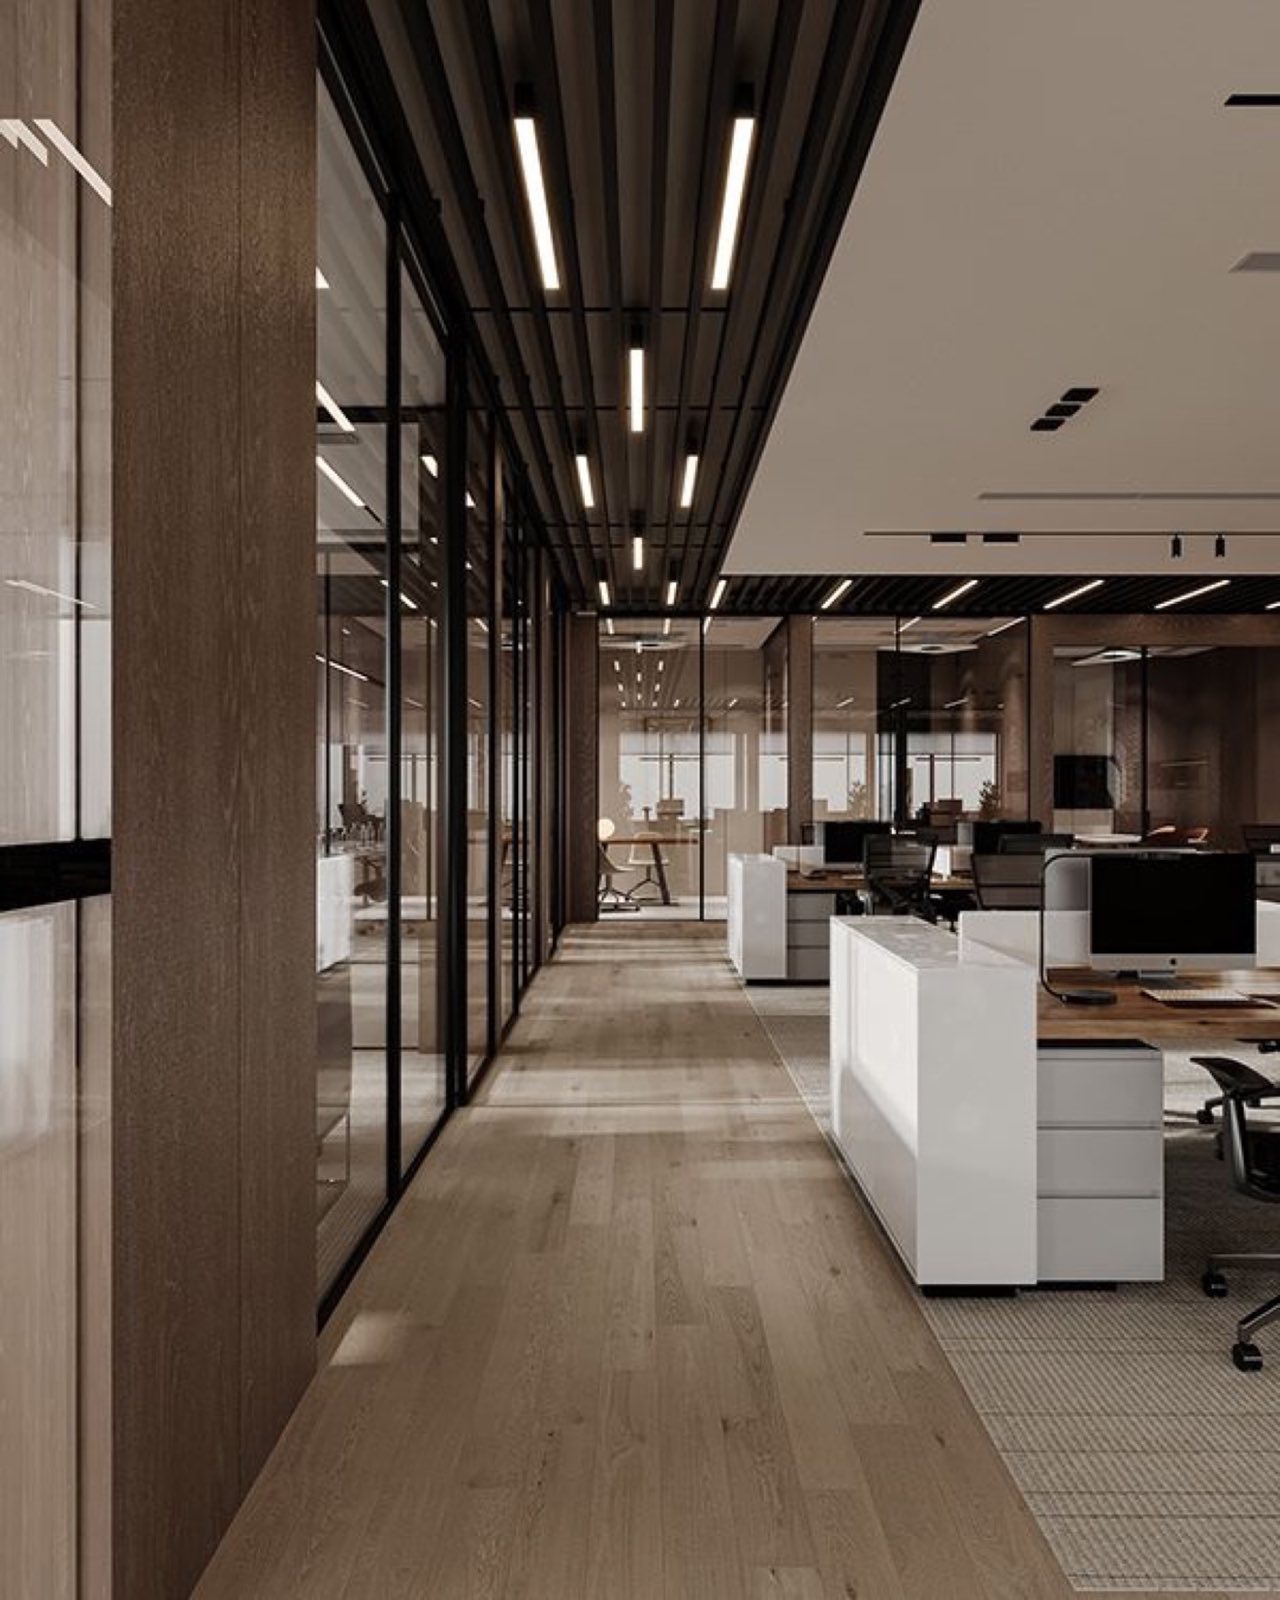
Coordinated building services
Building services coordinated with the interior, installed through defined technical scope and closed out visibly.
Service overview
MEP decisions affect comfort, safety, authority submissions, ceiling levels and long-term maintenance. They must be coordinated with the design and verified against existing capacity and building requirements.
Aura Nest manages the defined MEP scope within interior projects through qualified disciplines, coordinated drawings, site sequencing, testing and documented close-out appropriate to the project.
Mechanical, electrical and plumbing interfaces are reviewed with architecture and joinery.
Access to valves, controls, drains and equipment is considered before closure.
Existing capacity, landlord systems and specialist responsibilities are identified early.
Who it is for
Our process
Capacity, routes, access and testing requirements are resolved with the interior so systems remain usable and maintainable.
The intended use, reported issues, equipment and required alterations are clarified.
Available records, visible routes, equipment, capacity and building criteria are reviewed.
Cooling, power, lighting, water, drainage and control requirements are defined against the interior.
Layouts, calculations or submittals relevant to the contracted scope are prepared through the applicable process.
Approved equipment, materials, access requirements and service shutdowns are scheduled.
Routes, containment, pipework, drainage and concealed components are coordinated before closure.
Fixtures, equipment, controls and final connections are installed and checked.
Agreed testing, labels, access and available completion records are reviewed with the finished scope.
What's included
The proposal records system boundaries, equipment assumptions, specialist inputs and the testing applicable to the contracted work.
Cooling interfaces, air distribution, controls, condensate drainage and maintainable access.
Lighting, power, containment, final points and coordinated fit-out requirements.
Agreed water, sanitary, waste and fixture connections for the interior project.
Service routes, builders' work, equipment interfaces and relevant project submissions.
Coordination of panels, valves, controls, clearances and removable elements.
Relevant checks and available completion information for the contracted works.
Why Aura Nest
Aura Nest brings design decisions, technical coordination and site delivery into one managed relationship.
Meet Aura NestAura Nest Interior Decoration L.L.C operates under Dubai DET licence no. 1547109.
Aura Nest is a VAT-registered UAE business, supporting clear commercial documentation.
Custom work can be coordinated through our Al Quoz joinery operation when included in the scope.
A defined project team coordinates client decisions, specialist trades and close-out.
Projects are assessed across all seven emirates, subject to scope, access and approvals.
Design intent, technical scope and execution can be managed through one coordinated relationship.
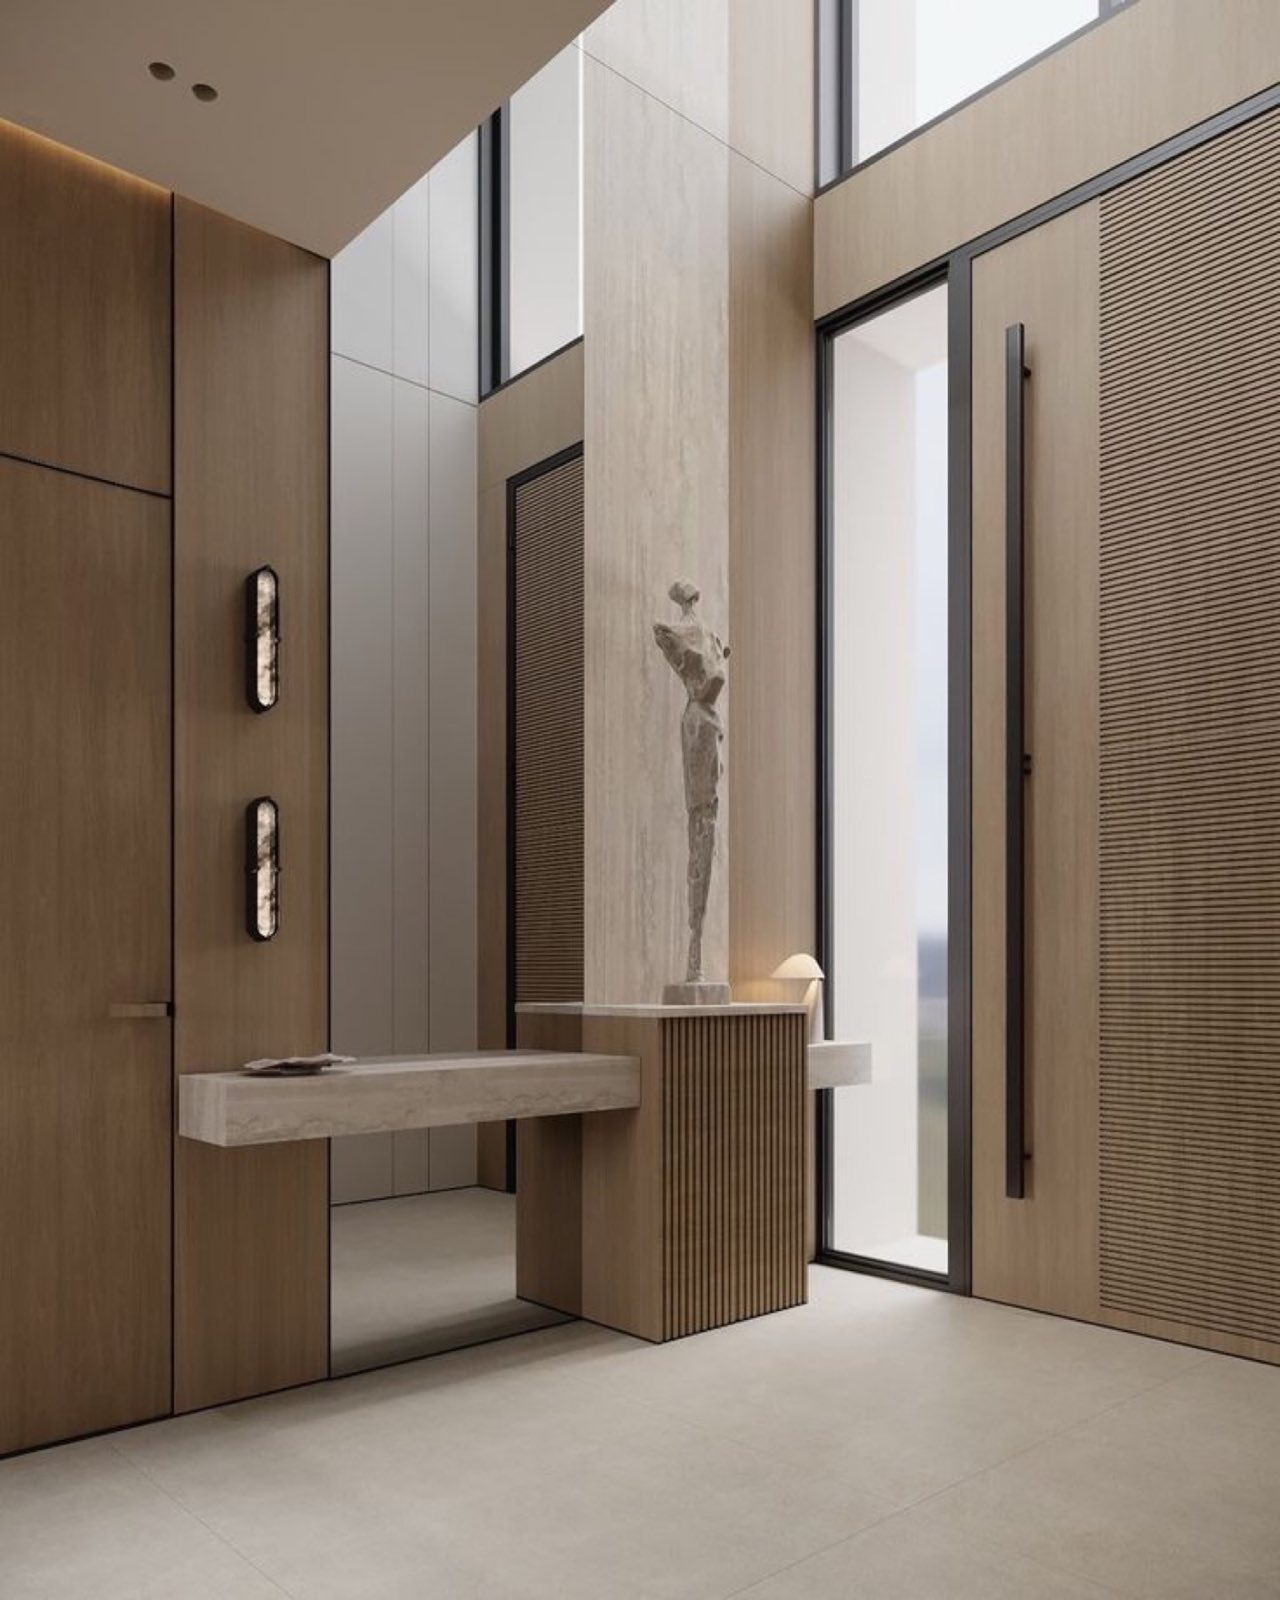 Representative service view
Service focus
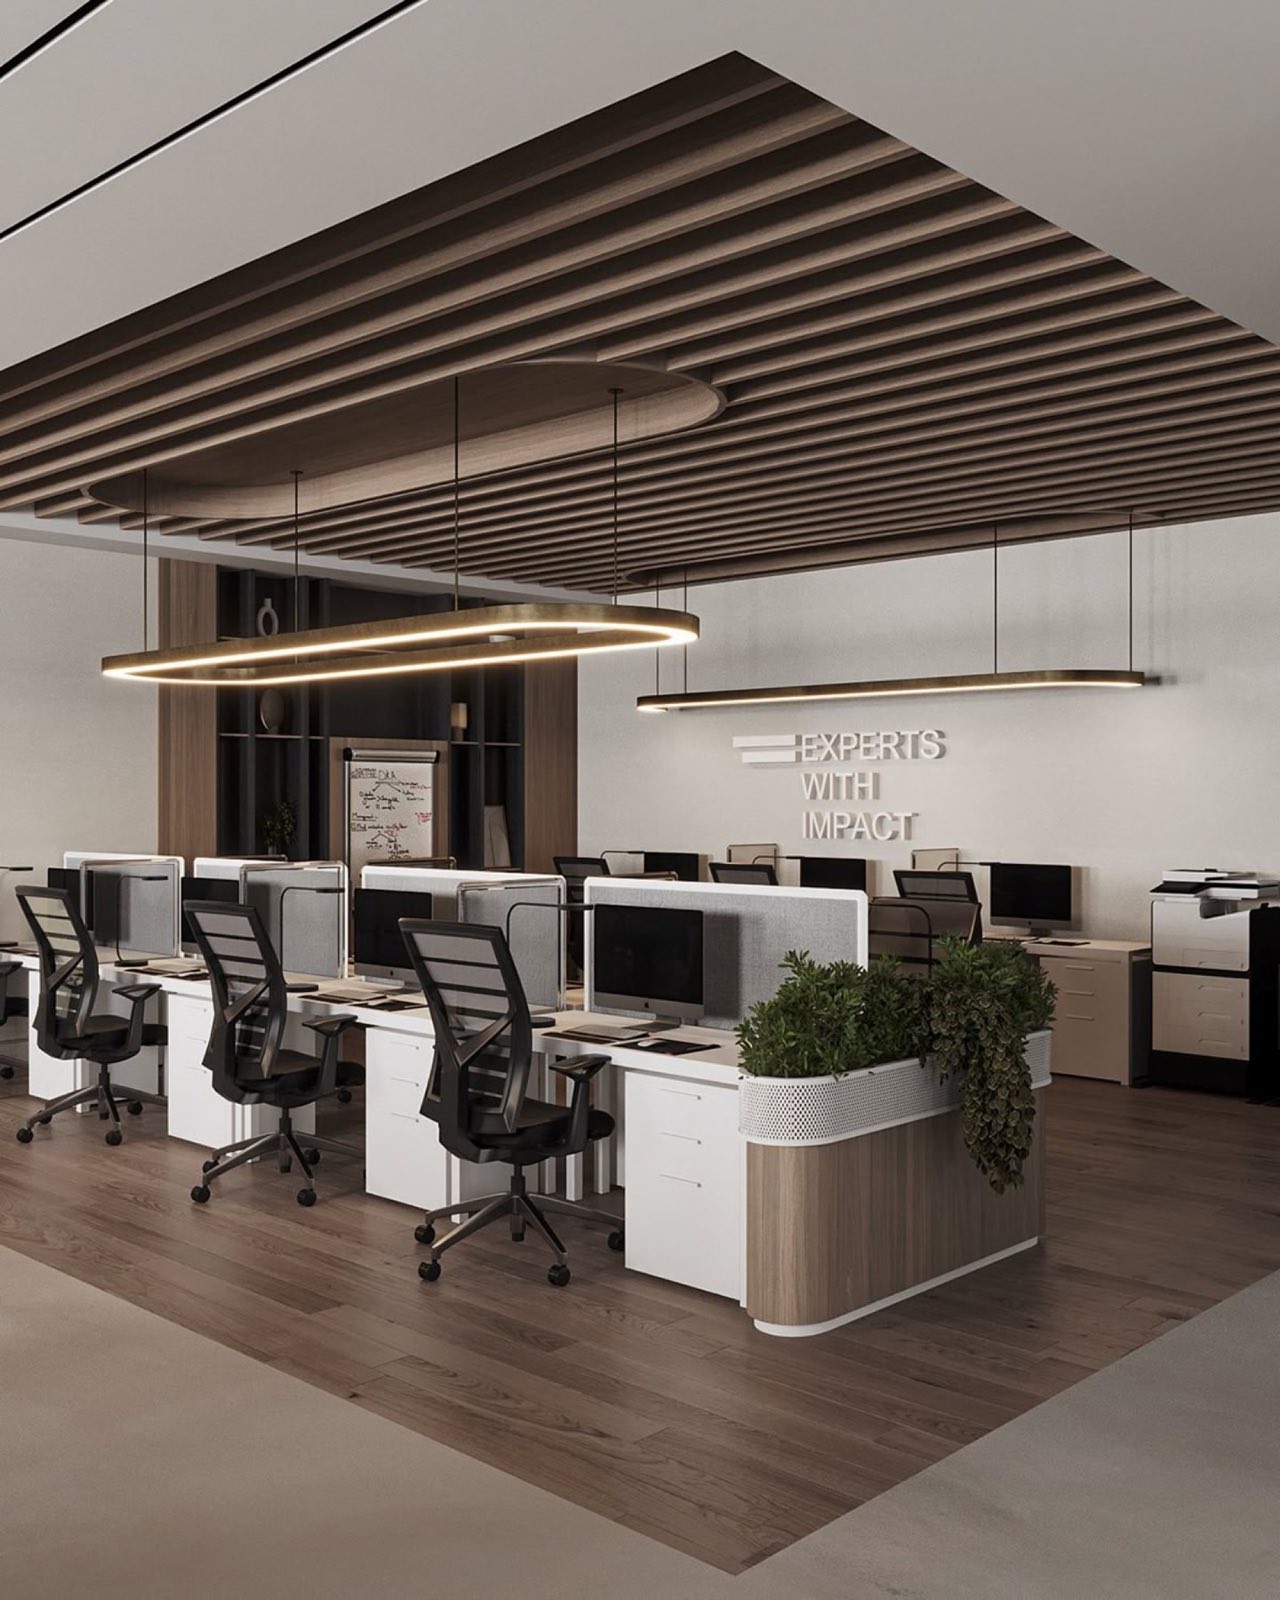
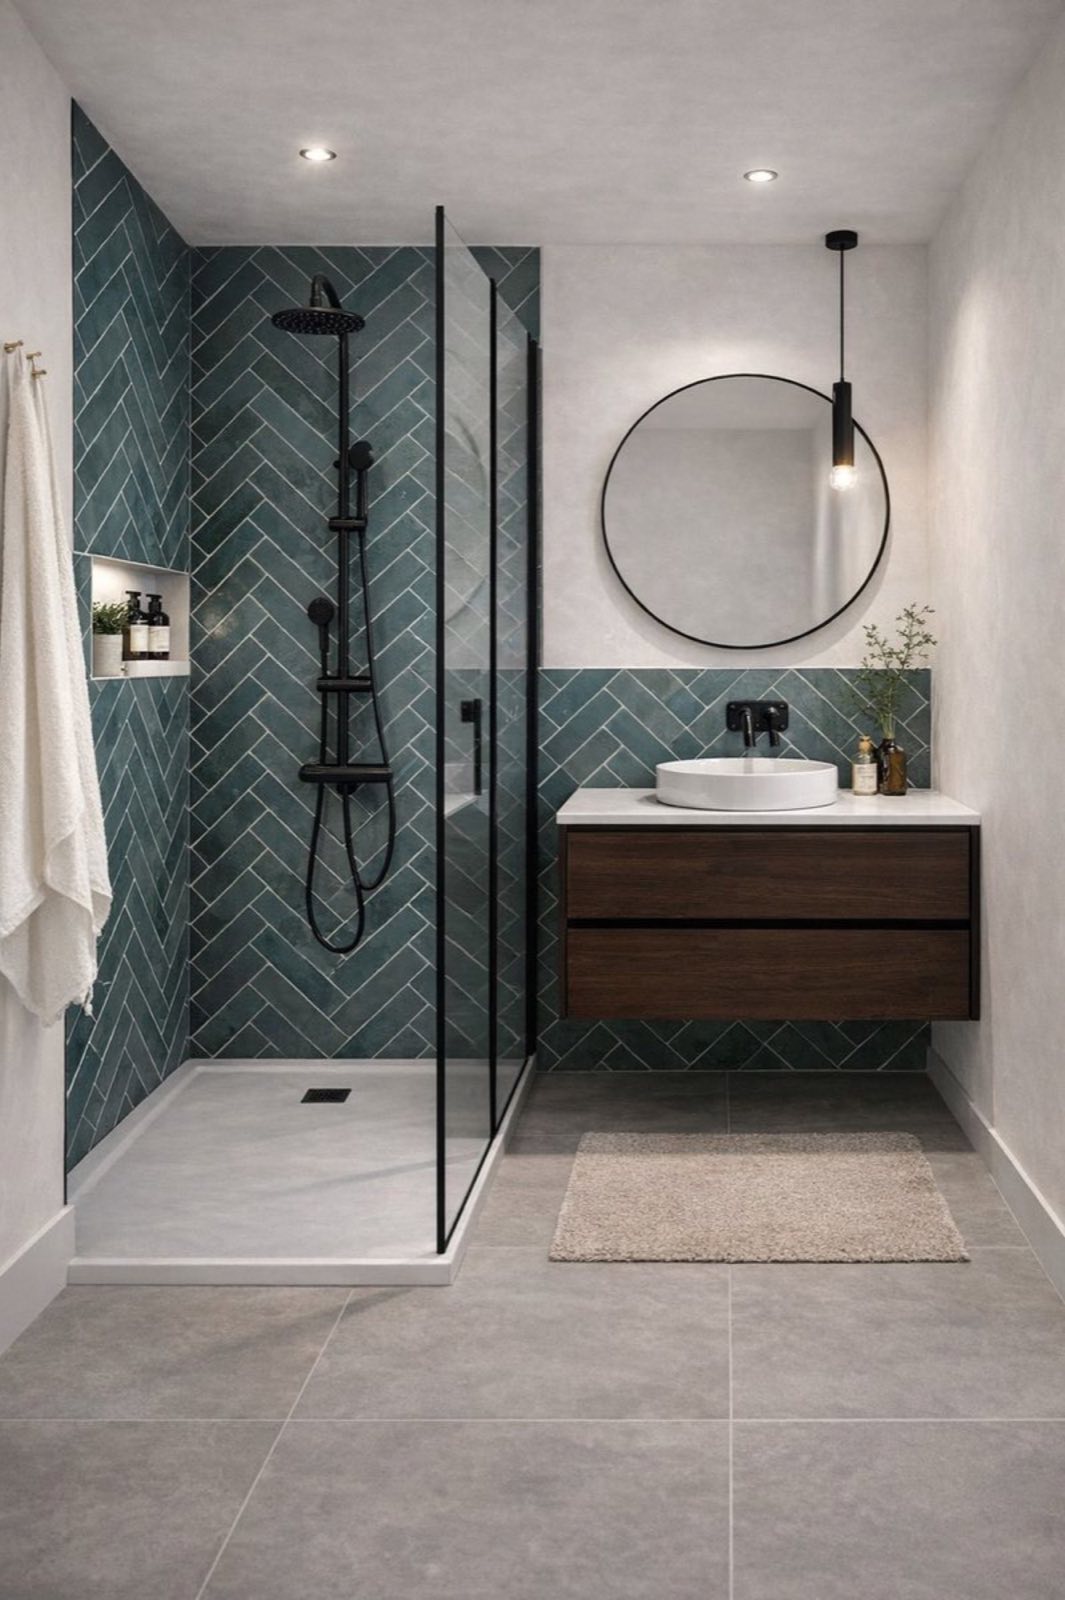
Representative Service ViewThis representative view illustrates mechanical, electrical and plumbing systems coordinated with ceilings, joinery, lighting and access.
Discuss this serviceFrequently asked questions
Existing capacity and building criteria can only be confirmed from available records, accessible equipment and project-specific assessment.
Yes, focused alterations or repairs can be scoped separately, subject to access, building requirements and the condition of existing systems.
Available drawings, ratings, accessible equipment and building information are reviewed. Specialist testing or authority confirmation may be needed where records are incomplete.
Requirements depend on project complexity, building management and the approval route. We confirm the necessary deliverables during scope definition.
Maintainable items are coordinated with access panels, removable joinery or suitable clearances before ceilings and finishes are closed.
MEP scope follows the verified system condition, capacities, routes, equipment, access, shutdowns, testing and any required technical submissions.
The programme depends on available records, approvals, equipment lead times, service shutdowns and coordination before walls or ceilings are closed.
Requirements vary by system, building and project use. We coordinate documentation for our scope and identify where specialist or authority confirmation is necessary.
Coordinated MEP work is available across the UAE, with response time and mobilisation planned around the technical scope and location.
Related services
Start with a clear brief
Share the property, intended use, available drawings and the technical issue or alteration required. We will identify what must be surveyed before scope confirmation.
Request a visit