
Ongoing project · design concept preview
Sheikh Theyab Villa
Private salon & massage room
A private setting for grooming and wellness. The proposed interior brings two complementary rooms together through warm timber finishes, pale veined surfaces and carefully integrated light.
Discuss a similar project Initial design presentation · Option 01 · 19 October 2026. Proposed design concepts, not completed-site photographs.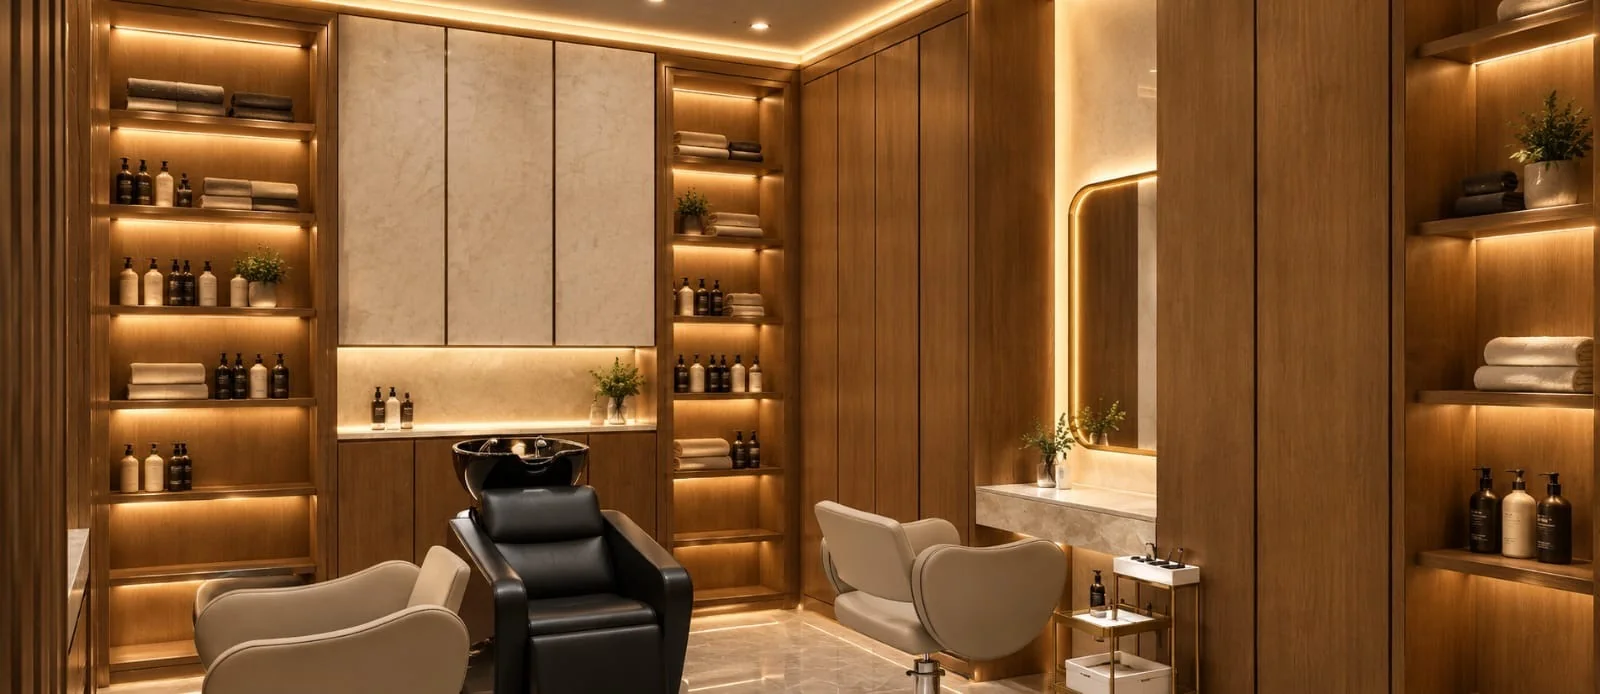
The proposed design
One design language across two private rooms.
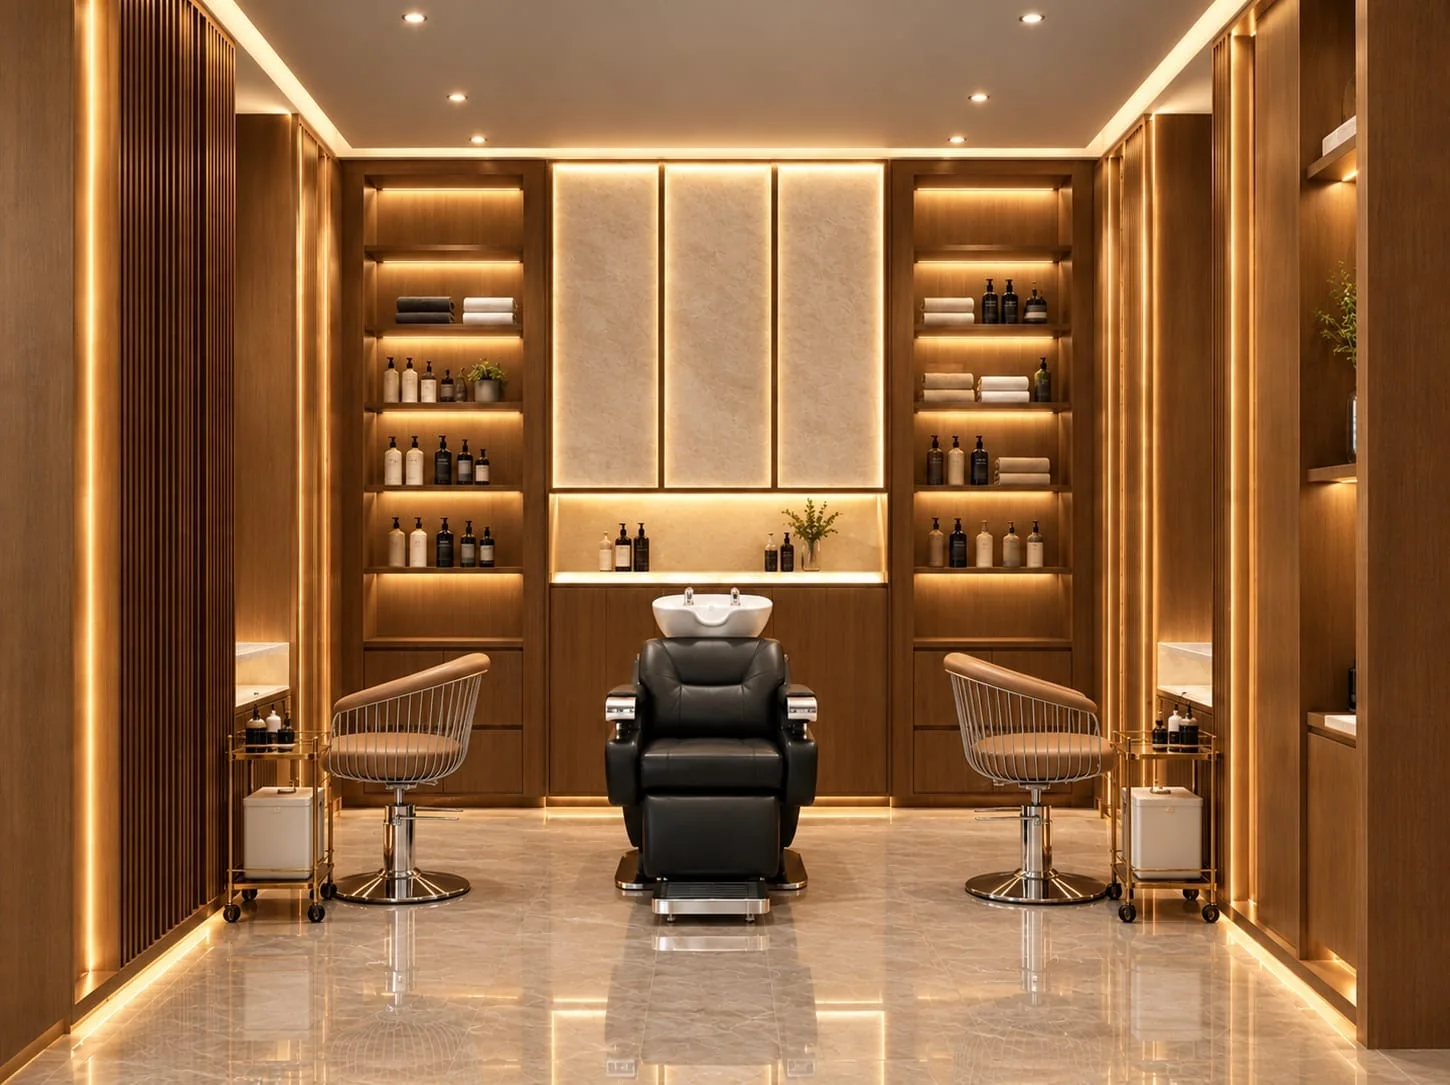
The private salon combines styling positions, a central backwash composition, illuminated display shelving and fitted storage. Rounded seating and pale counters soften the full-height timber cabinetry.
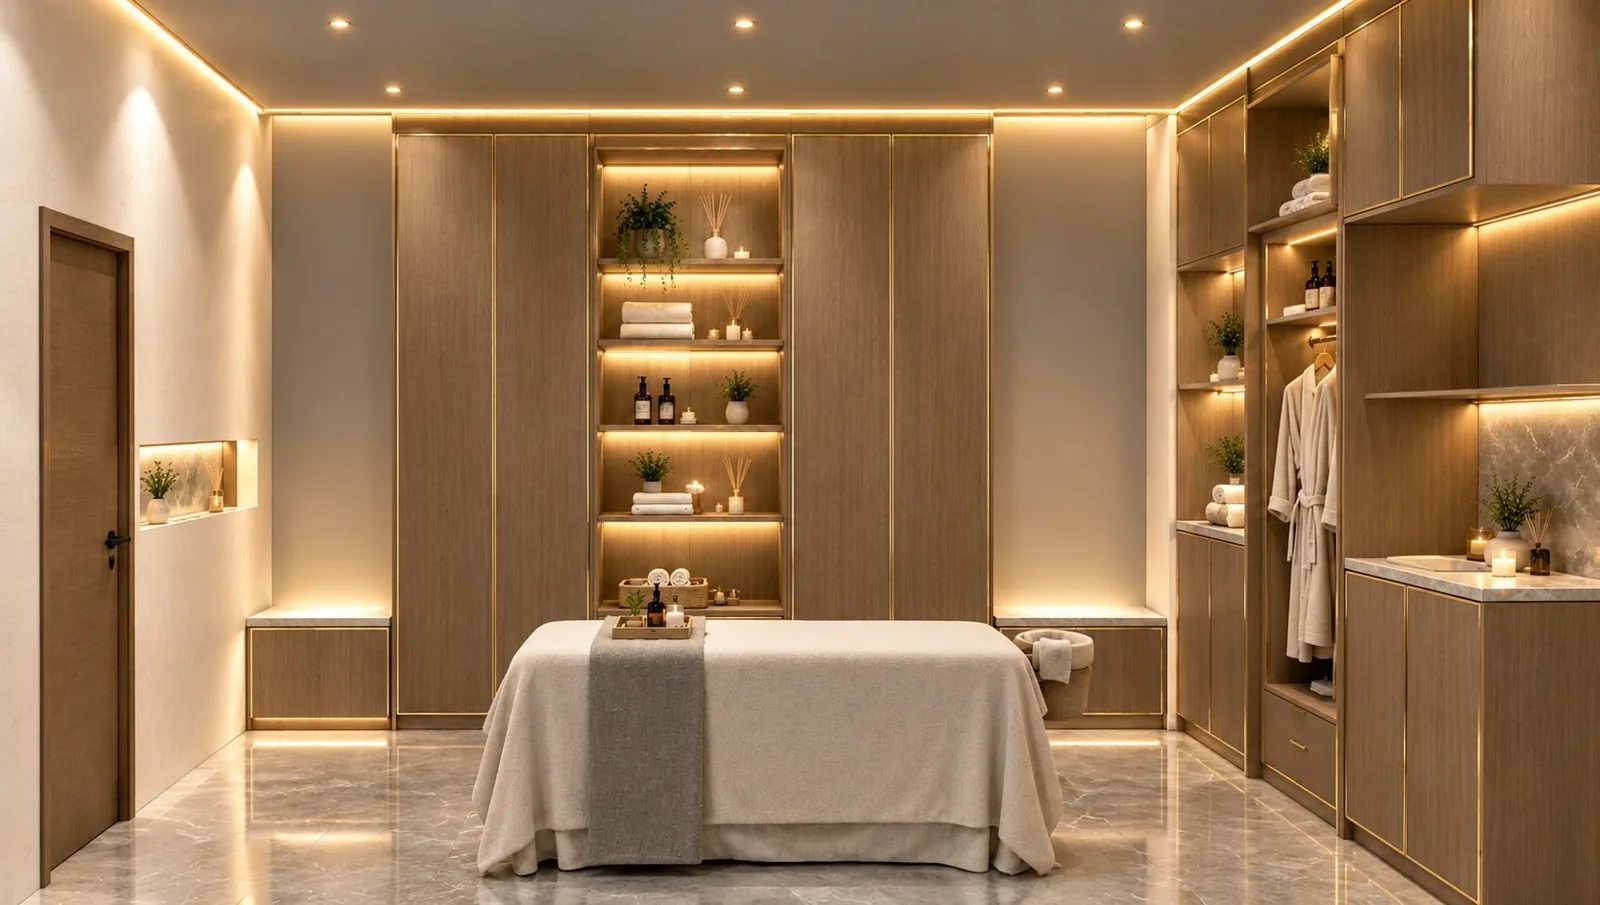
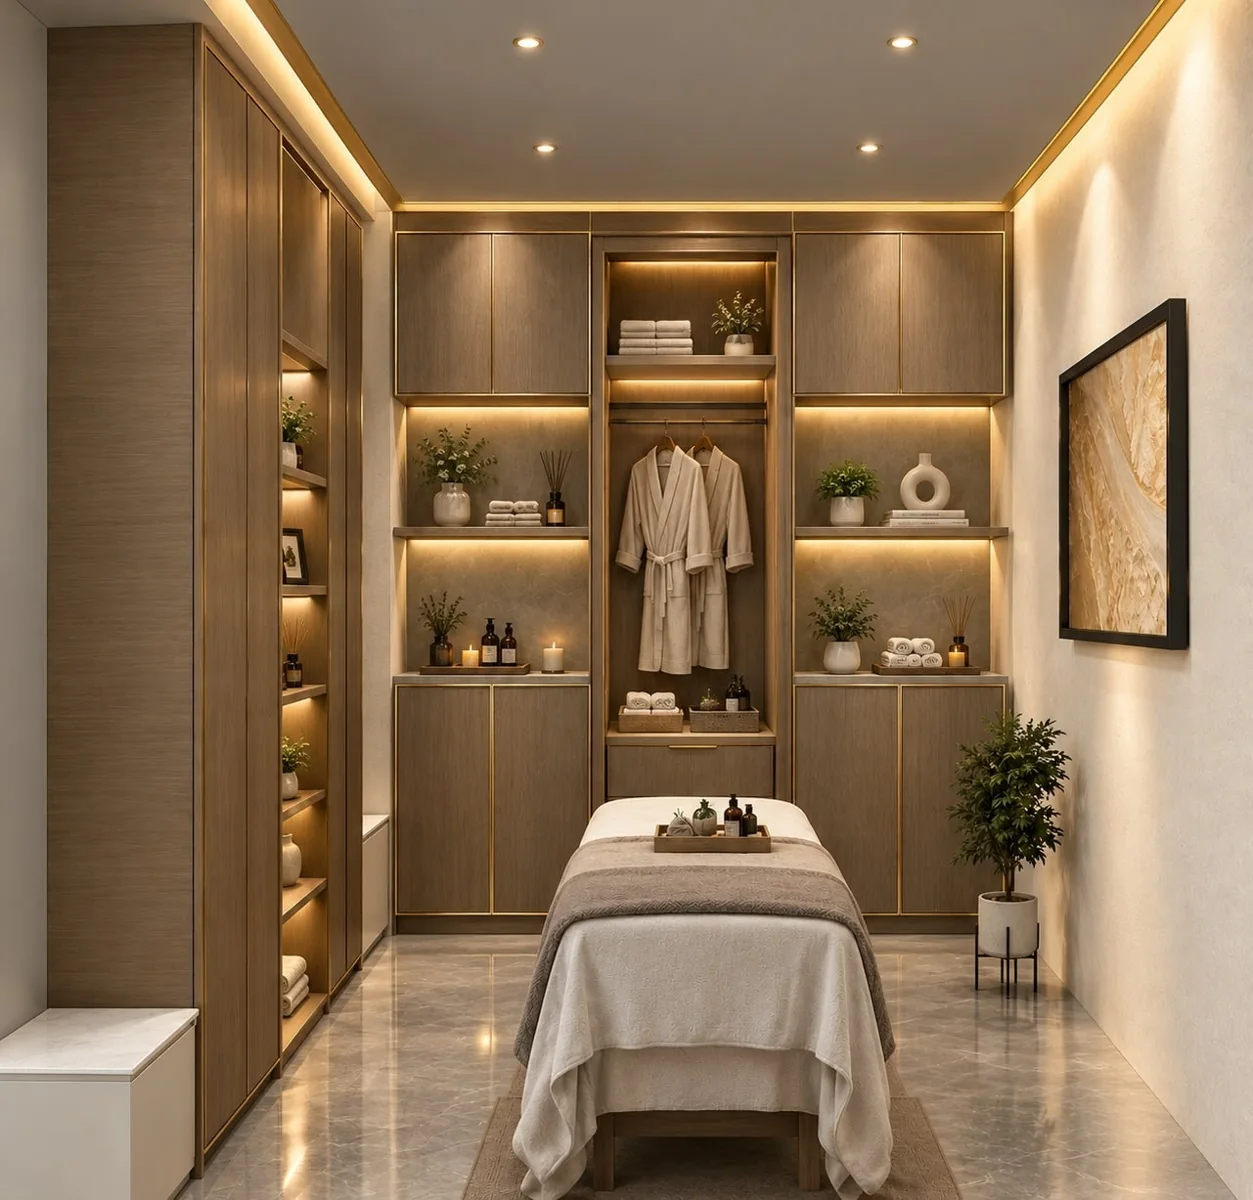
The massage room continues the material palette with a treatment setting, preparation counters, storage and a robe niche. Perimeter light and integrated shelf lighting create a calm visual rhythm across both rooms.
This preview documents the proposed concept and rendered room views in the October 2026 presentation. Final selections and detailed coordination remain part of the project review process.
Let’s discuss your project
Tell us about your space. Our team will contact you to discuss the next steps.
- Share your briefTell us what you want to change.
- Discuss the scopeWe contact you to understand the details.
- Agree the next stepPlan a site visit or proposal where appropriate.
Name, phone, email and service are required.
Coordinated delivery.Company profile · 2026 ↗
Keep our capabilities to hand
Get the full picture.
Download a concise introduction to our team, capabilities and credentials to share with your project partners.
PDF · Updated September 2026. WhatsApp opens a message for you to review and send.