A calm client journey
Connect arrival, waiting, treatment and payment with a clear, comfortable layout.


Beauty & wellness
Beauty salon fit-out in Dubai planned around your service menu, client experience, team workflow and fitted stations.
Kamoon Barber Shop
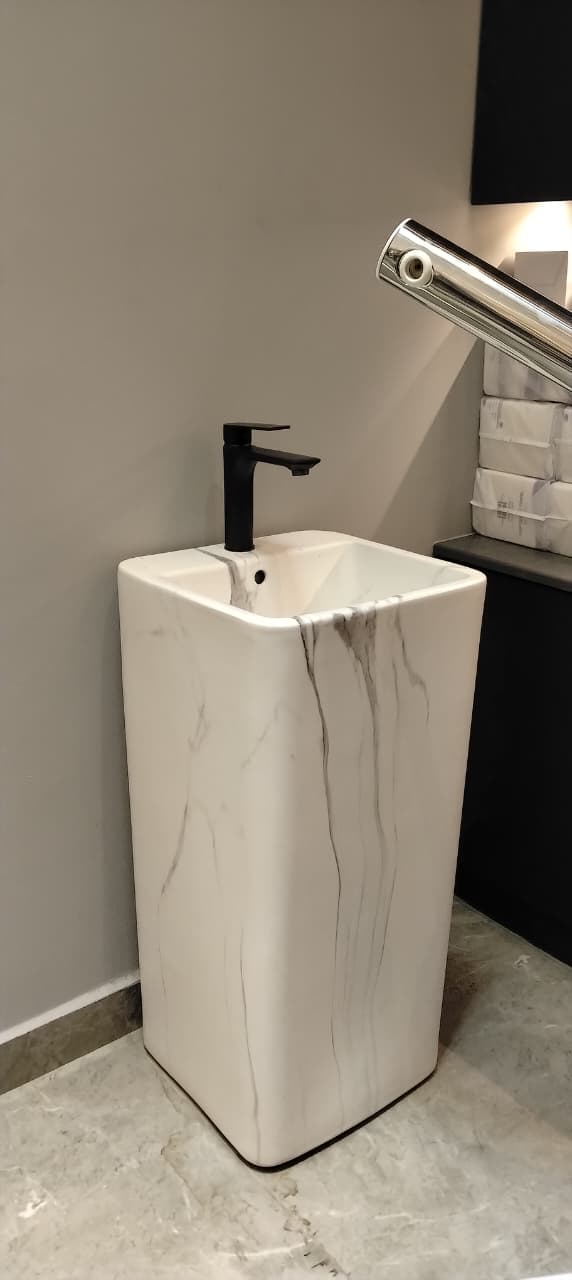
A selection of interior photographs, from barber stations and wash areas. Select a photograph to view it in full.
View the Kamoon Barber Shop project



Service overview
Aura Nest provides salon interior design in Dubai for beauty salons, hair salons, spas and grooming businesses. Reception, consultation, treatment, wash areas, retail and payment are planned as one client journey, with the storage and service connections the team needs behind it.
A beauty salon fit-out in Dubai starts with the service menu and equipment, rather than a fixed decoration package. We coordinate the number and type of stations, lighting, privacy, plumbing interfaces and bespoke joinery with the way your business operates.
Connect arrival, waiting, treatment and payment with a clear, comfortable layout.
Allow for selected chairs, practitioner movement, storage and equipment connections.
Coordinate mirror positions, task lighting and cleanable materials with the service menu.
Who it is for
Our process
Salon fit-out connects brand atmosphere with equipment, utilities, storage and the practical rhythm of appointments.
Record treatments, staffing, station numbers, equipment, privacy and brand direction.
Review available drawings, existing utilities, wet-area interfaces and landlord information.
Plan reception, waiting, styling, wash, treatment and support areas.
Coordinate equipment data, service positions, lighting, joinery and submission responsibilities.
Approve finishes, mirrors, cabinetry and station details before manufacture.
Coordinate the works, review equipment interfaces and close agreed snags.
Define the scope
Each quotation identifies included works, retained items, operator equipment and specialist responsibilities.
Arrival desk, waiting area, product display and payment counter.
Mirrors, work surfaces, lighting, integrated storage and equipment interfaces.
Layout, privacy, agreed plumbing, ventilation and finish interfaces.
Towel, product, cleaning and staff storage suited to the operating brief.
Reception counters, retail displays, cabinets and fitted station elements.
Task and ambient lighting, partitions and surfaces selected for the intended use.
Plan with confidence
Beauty salon interior design in Dubai may need separate styling, nail, wash and private treatment areas. List the equipment used in each service, where products and towels are stored and how staff move between appointments before approving the room layout.
Barber shop interior design in Dubai should reflect the chair count, waiting pattern, wash arrangements, retail offer and brand. A barber shop fit-out also needs coordinated mirror lighting, power positions and storage that keep tools close to the practitioner without obstructing movement.
Explore Pretty Parlor in Motor City, where the project photographs show reception joinery, manicure counters, pedicure seating and integrated cabinetry. Our archive also records Dilara Beauty Salon in Jumeirah and Kamoon Barber Shop in JVC. Read our salon planning guide when preparing your brief.
Why Aura Nest
Aura Nest brings design decisions, technical coordination and site delivery into one managed relationship.
Meet Aura NestAura Nest Interior Decoration L.L.C operates under Dubai DET licence no. 1547109.
Aura Nest is a VAT-registered UAE business, supporting clear commercial documentation.
Custom work can be coordinated through our Al Quoz joinery operation when included in the scope.
A defined project team coordinates client decisions, specialist trades and close-out.
Projects are assessed across all seven emirates, subject to scope, access and approvals.
Design intent, technical scope and execution can be managed through one coordinated relationship.
Frequently asked questions
Yes. The interior scope is adapted to the service menu, selected equipment, station count, wash arrangements, privacy and brand of each salon or barber shop.
Yes. Share each selected model, quantity and supplier technical sheet. The layout and agreed connections can then be coordinated before the station joinery and service positions are finalised.
Feasibility depends on the property and existing service routes. Drainage, water provisions, waterproofing interfaces and project requirements need review before the wash-area layout is confirmed.
We coordinate colour-sensitive task lighting at service positions with ambient and feature lighting. Mirror positions, glare, practitioner needs and the selected equipment inform the lighting brief.
Start with a clear brief
Share the property location, available drawings, operating requirements and target programme so we can review the next step.
Tell us about your space. Our team will contact you to discuss the next steps.
Name, phone, email and service are required.
Keep our capabilities to hand
Download a concise introduction to our team, capabilities and credentials to share with your project partners.
PDF · Updated September 2026. WhatsApp opens a message for you to review and send.