Operational planning
Team size, work patterns and visitor journeys shape the layout.


Workplace
An office fit-out company in Dubai coordinating workplace interior design, office renovation, MEP interfaces and bespoke joinery around how your business operates.
Service overview
Office fit-out in Dubai starts with people, workflow and technology. Aura Nest brings office interior design and technical execution together, considering concentration, meetings, visitor movement, storage, acoustics, services and future flexibility before the finishes are resolved.
The service supports new offices, relocations and occupied-workplace upgrades for businesses that need design intent and technical execution managed through a coordinated project team.
Team size, work patterns and visitor journeys shape the layout.
Power, data, lighting, HVAC and life-safety interfaces are considered early.
Reception, meeting and staff areas express the organisation without becoming theatrical.
Who it is for
Your project brief
Match the brief to the existing premises before comparing quotations. Identify what can stay, what needs new work and which interfaces still need checking.
Plan your scope
Workplace interior design translates headcount, team relationships and business routines into a usable floor plan. Establish the balance between individual desks, shared work areas, meeting rooms, quiet spaces and staff facilities. Reception and visitor routes should work without interrupting focused tasks.
Our office interior design service in Dubai coordinates furniture layouts, lighting intent, materials and built-in storage. A defined commercial interior design brief gives the technical team a clearer basis for execution.
Office renovation in Dubai may involve reconfiguring rooms, replacing finishes or upgrading technical services in an existing workplace. Office refurbishment can focus on reception, meeting rooms, ceilings, lighting and furniture while retaining parts of the original layout. A survey identifies what can remain and where further investigation is needed.
If the business will remain operational, agree work zones, permitted hours, protection and any planned service interruptions. The programme should reflect staff access, deliveries and building management requirements.
Office fit-out contractors need to coordinate partitions and ceilings with power, data, HVAC and relevant life-safety interfaces. Furniture positions influence socket locations, meeting-room equipment and lighting. Confirm client IT responsibilities and specialist supplier requirements alongside the construction scope.
Commercial joinery can include reception counters, storage walls, pantry cabinetry and meeting-room features. For an integrated package, explore our turnkey design and fit-out service.
For office fit-out in Business Bay or DIFC, start with the specific building, leased area, current fit-out condition and landlord documentation. Tower access, loading arrangements and permitted working periods can affect the sequence and deliveries. Requirements should be confirmed for the premises before the opening date is agreed.
Read our Business Bay project planning information or DIFC workplace planning guidance or request an office fit-out quotation with plans, headcount and your target move-in date. For customer-facing spaces, see retail and hospitality fit-out.
Our process
People, workflow, technology and base-build services guide the sequence—not a generic office formula.
We establish headcount, working patterns, visitor journeys, technology and operational priorities.
The premises, base-build services, access and management requirements are assessed.
Zoning, circulation, collaboration, focused work and the client experience are developed into a coherent plan.
Architecture, MEP, life-safety interfaces and relevant submissions are coordinated for the agreed scope.
Finishes, fixtures, specialist items and long-lead requirements are approved and scheduled.
Reception, storage and fitted elements are detailed while mobilisation and phasing are prepared.
Construction, services, technology interfaces, joinery and finishes progress through inspected stages.
Snags, agreed testing and completion information are closed before occupation.
What's included
Space, technical work, fitted elements and specialist interfaces are documented around the approved workplace plan.
Workstations, focus spaces, meeting rooms, support areas and circulation.
Arrival, waiting, meeting and brand-defining elements.
Zoning, privacy, acoustic intent and service integration.
Coordinated points and lighting within the agreed technical scope.
Reception desks, storage, pantries, credenzas and feature wall elements.
Flooring, painting, fixtures, inspections and handover.
Why Aura Nest
Aura Nest brings design decisions, technical coordination and site delivery into one managed relationship.
Meet Aura NestAura Nest Interior Decoration L.L.C operates under Dubai DET licence no. 1547109.
Aura Nest is a VAT-registered UAE business, supporting clear commercial documentation.
Custom work can be coordinated through our Al Quoz joinery operation when included in the scope.
A defined project team coordinates client decisions, specialist trades and close-out.
Projects are assessed across all seven emirates, subject to scope, access and approvals.
Design intent, technical scope and execution can be managed through one coordinated relationship.
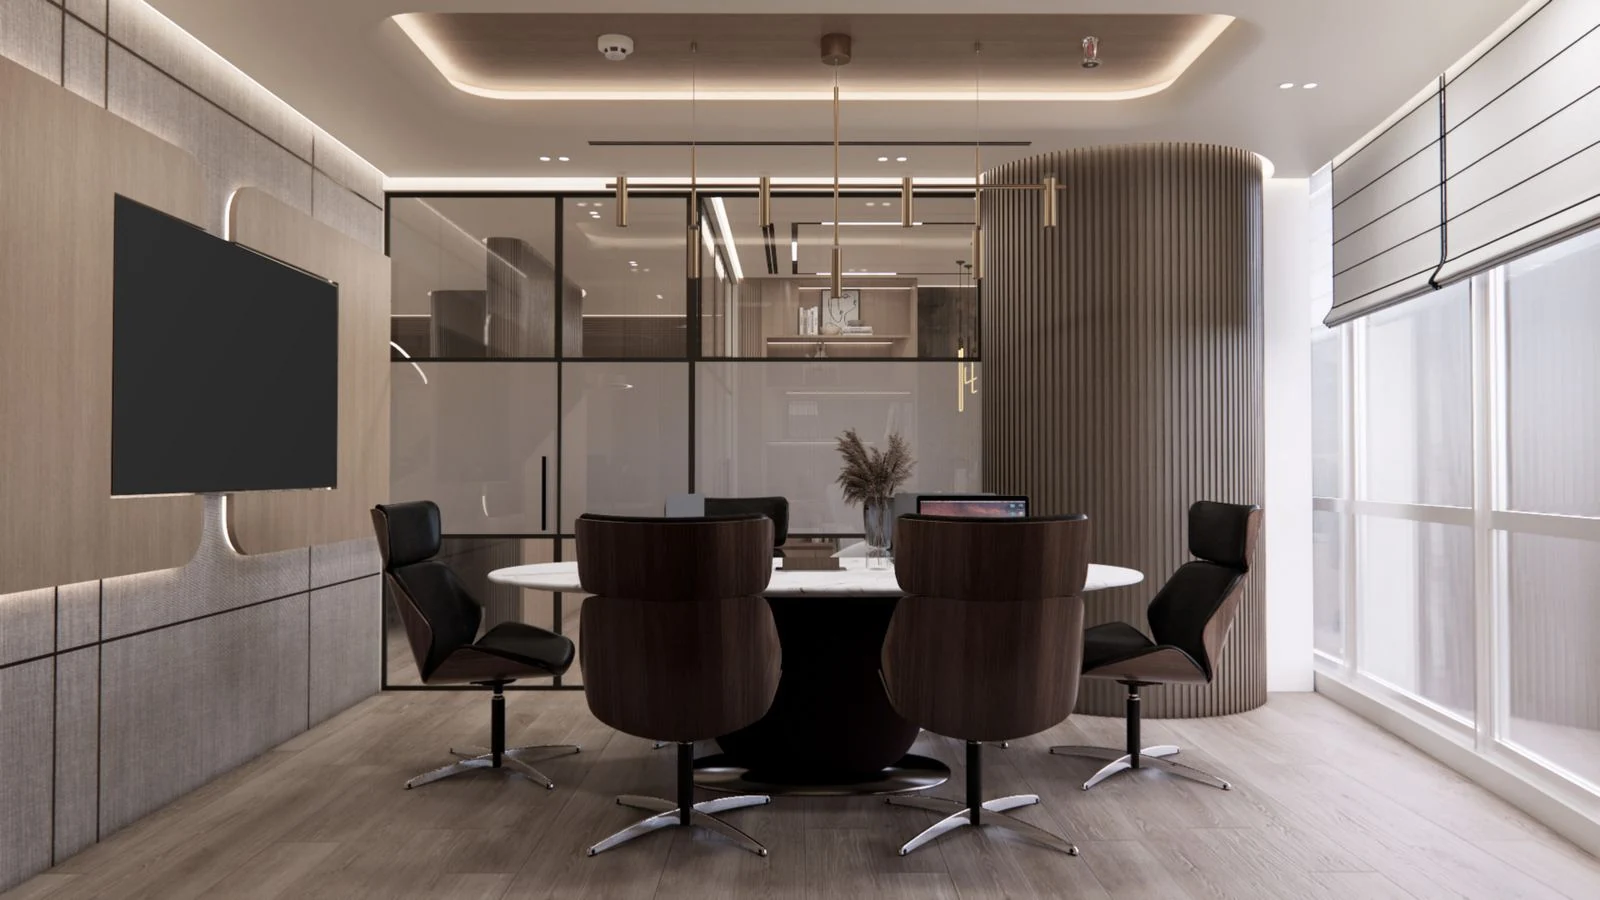 Representative service view
Service focus
Representative Service ViewThis representative view illustrates how workplace planning, brand expression, technical systems and day-to-day operations can be coordinated.
Discuss this serviceBefore you request a quotation
Separate mandatory requirements from optional finishes. The headcount, current premises, client IT responsibilities and working-hours constraints need to support the same opening plan.
Bring headcount, premises information and the decisions that affect your move.
Read the guide ↗Planning guideCompare proposals with the same drawings, inclusions and responsibilities.
Read the guide ↗Planning guideSeparate fixed scope, provisional selections and possible changes.
Read the guide ↗Frequently asked questions
Early clarity on headcount, technology, landlord criteria and business continuity reduces late changes during fit-out.
Yes. The landlord or building manual is reviewed at the start so access, submissions, deposits and technical restrictions can be reflected in the programme.
For suitable scopes, work can be phased or programmed outside normal hours. Safe separation, service interruptions and building rules must be assessed first.
We coordinate agreed containment, points and equipment interfaces with the client or appointed IT specialist. Network design and active equipment remain clearly assigned.
Yes. Reinstatement can be scoped against the lease or landlord requirements, including removals, making good, MEP adjustments and finishes.
The price depends on the measured area, existing condition, layout changes, technical work, joinery and finish specifications. Ask for an itemised quotation that identifies retained items, provisional selections, exclusions and client-supplied equipment. Share plans and the unit condition for an initial review; the final price follows a defined scope and any required site survey.
The programme depends on the design stage, building review, material availability, technical works and agreed handover checks. Occupied offices also need a workable phasing plan. Share the target move-in date and ask which decisions, approvals and deliveries it relies on before agreeing a completion date.
Landlord, building-management and authority submissions are coordinated where they relate to Aura Nest's contracted office scope.
We assess workplace projects across the UAE and plan supervision, material movement and handover around the building and business location.
Start with a clear brief
Send the location, headcount, lease or landlord information and target move-in date. We will help structure the workplace brief around the operational priorities.
Submit an enquiry
Tell us about your space. Our team will contact you to discuss the next steps.
Name, phone, email and service are required.
Keep our capabilities to hand
Download a concise introduction to our team, capabilities and credentials to share with your project partners.
PDF · Updated September 2026. WhatsApp opens a message for you to review and send.