Clearer decisions
Layouts, finishes and priorities are aligned before site work creates avoidable pressure.

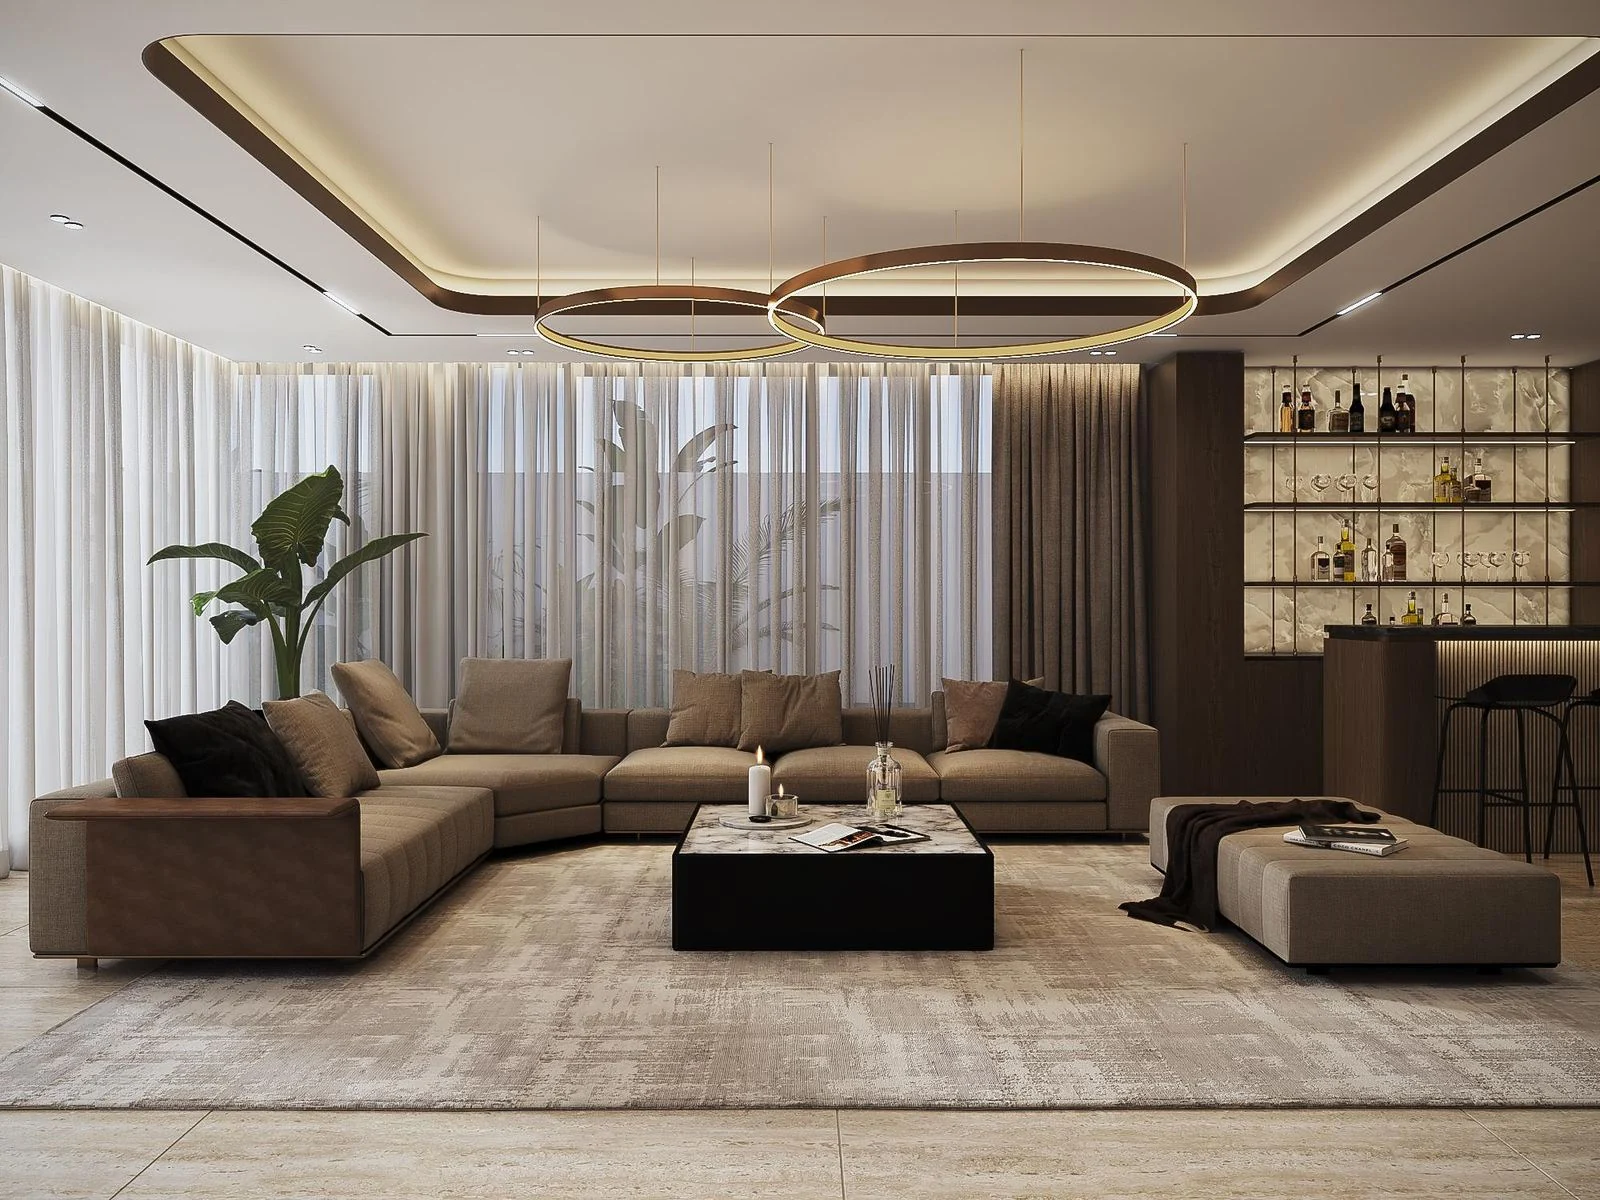
Design studio
Interior design services in Dubai for villas, apartments and commercial spaces, with layouts, lighting, materials and bespoke joinery developed into a buildable design.
Service overview
Aura Nest is an interior design company in Dubai working with homeowners and businesses on spaces that need to look considered and function well. Our interior design services bring circulation, storage, lighting, materials and furniture together in one coordinated direction.
The service is suitable for homeowners, landlords, developers and businesses that need an interior concept translated into practical drawings, selections and an execution-ready scope.
Layouts, finishes and priorities are aligned before site work creates avoidable pressure.
Design intent is considered alongside services, joinery, installation and maintenance.
Space, lighting, materials and furniture are developed as a coherent whole.
Who it is for
Your project brief
A luxury interior starts with the way you use each room. We coordinate space planning, lighting, material selections and bespoke joinery into a design direction that can be detailed for execution. Share your plans, reference images and priorities so the design package reflects both the visual brief and practical requirements.
Plan your scope
Home interior design begins with daily routines: where the family gathers, how guests arrive and what needs to be stored. For villa interior design, we coordinate living and dining areas, bedrooms, kitchens and private spaces as a connected home. Majlis interior design can include seating arrangements, guest circulation, lighting and integrated storage suited to your hosting style.
For an existing property, connect the design brief with our villa renovation service so layout changes and technical work are considered alongside the concept.
Luxury interior design in Dubai depends on proportion, thoughtful detailing and materials suited to the room. The brief can include natural finishes, bespoke cabinetry, feature lighting and custom furniture, with samples and specifications agreed before procurement. Maintenance, durability and access to services are part of the selection process.
Our custom joinery team can develop fitted elements around the approved design, dimensions and hardware choices.
Apartment interior design addresses storage, daylight, circulation and the relationship between rooms within a fixed building envelope. Penthouse interior design may also involve larger entertaining areas, dressing rooms and a more detailed lighting scheme. Explore our apartment and penthouse renovation service for execution requirements.
Commercial interior design starts with customer journeys, team workflows and operational needs. We develop interiors for offices, retail and hospitality and salons and wellness spaces.
Choose a design-only package or discuss interior design and fit-out together. The proposal should identify the drawings, visualisations, material selections, revision stages and site coordination included. When construction is required, our turnkey interior fit-out service connects the approved concept with technical works and handover.
Send your plans, property location, intended use and preferred finish level to discuss an interior design brief in Dubai.
Our process
Each stage is confirmed before the next advances, keeping decisions, responsibilities and quality visible.
We establish how the space must work, the desired character, priorities and project parameters.
Existing conditions and measurements inform circulation, zoning, furniture and storage planning.
Mood, palette, key materials, lighting intent and architectural features are developed together.
Selected views help resolve proportion, atmosphere and important design decisions.
Approved design intent is coordinated into drawings, specifications and an executable scope.
What's included
Final inclusions are confirmed after survey and proposal, so assumptions do not become surprises on site.
Furniture layouts, circulation, zoning and functional relationships.
A defined visual language supported by reference imagery and material direction.
Coordinated finishes selected for appearance, performance and suitability.
Ambient, task and feature lighting considered with ceilings, joinery and use.
Project-specific visualisation of agreed priority spaces.
Clarification of key interfaces before procurement and execution.
Why Aura Nest
Aura Nest brings design decisions, technical coordination and site delivery into one managed relationship.
Meet Aura NestCustom work is coordinated through our Al Quoz joinery operation when included in the scope.
Aura Nest Interior Decoration L.L.C operates under Dubai DET licence no. 1547109.
A defined project team coordinates client decisions, trades and close-out.
Agreed checkpoints make workmanship, interfaces and snagging visible before handover.
Projects are assessed across all seven emirates, subject to scope, access and approvals.
Before you request a quotation
Decide whether you need design only, design with execution, or development of an existing concept. Ask which drawings, visualisations, finish selections and revisions are included.
Compare proposals with the same drawings, inclusions and responsibilities.
Read the guide ↗Planning guideSeparate fixed scope, provisional selections and possible changes.
Read the guide ↗Planning guideCompare materials, hardware, drawings and installation responsibilities.
Read the guide ↗Explore an ongoing villa salon and massage-room design. The images are proposed 3D renders, rather than completed-site photographs.
Frequently asked questions
If your project has unusual access, authority or operational requirements, include them with your enquiry so we can advise accurately.
Yes. The deliverables and level of detail are defined at proposal stage. Aura Nest can also continue into procurement, joinery and turnkey execution if required.
The agreed proposal states the revision allowance for each design stage. Consolidated feedback keeps decisions efficient and protects the programme.
Visualisation is normally focused on agreed priority spaces. The number of views is confirmed in the design scope so expectations are clear.
Yes. Existing pieces can be measured, photographed and incorporated where they support the layout, condition and design direction.
The surveyed condition, agreed scope, quantities, specification, access, programme and applicable requirements are reviewed before Aura Nest prepares a project-specific quotation.
The programme depends on scope, design decisions, approvals, procurement lead times and site conditions. We confirm an achievable schedule once these inputs are understood.
We coordinate the submissions and technical information relevant to our contracted scope. Requirements differ by property, use and emirate, so they are identified during the survey and planning stage.
Yes. Aura Nest works across all seven emirates, subject to the project scope, local requirements and a practical delivery programme.
Start with a clear scope
Share the property, location, timing and priorities. Our team will review the brief and advise the right next step.
Tell us about your space. Our team will contact you to discuss the next steps.
Name, phone, email and service are required.
Living rooms, dining spaces and bedrooms. Find a direction for your home.
Keep our capabilities to hand
Download a concise introduction to our team, capabilities and credentials to share with your project partners.
PDF · Updated September 2026. WhatsApp opens a message for you to review and send.