
Aura Nest / Ceilings & decorative interiors
Ceilings with
another dimension.
Explore decorative ceiling design in Dubai through sculptural curves, classical ornament and precise geometric forms. A selected portfolio of featured interiors, installation stages and finishing details.
Form / Light / Detail
The art of
looking up.
A ceiling can frame a room, soften its proportions or become its defining feature. This collection brings together flowing profiles, ceiling roses, decorative cornices, concentric forms and recessed fields.
Planning GRG (glass reinforced gypsum) or GRC (glass reinforced concrete) details? Share your drawings, location and intended finish. The suitable material, support system and installation scope should be confirmed for your specific application; the photographs are visual references, not material certifications.
Explore our gypsum works, ceilings and partitions and interior design services.
Selected perspectives
From finished spaces
to the work behind them.
Featured interior
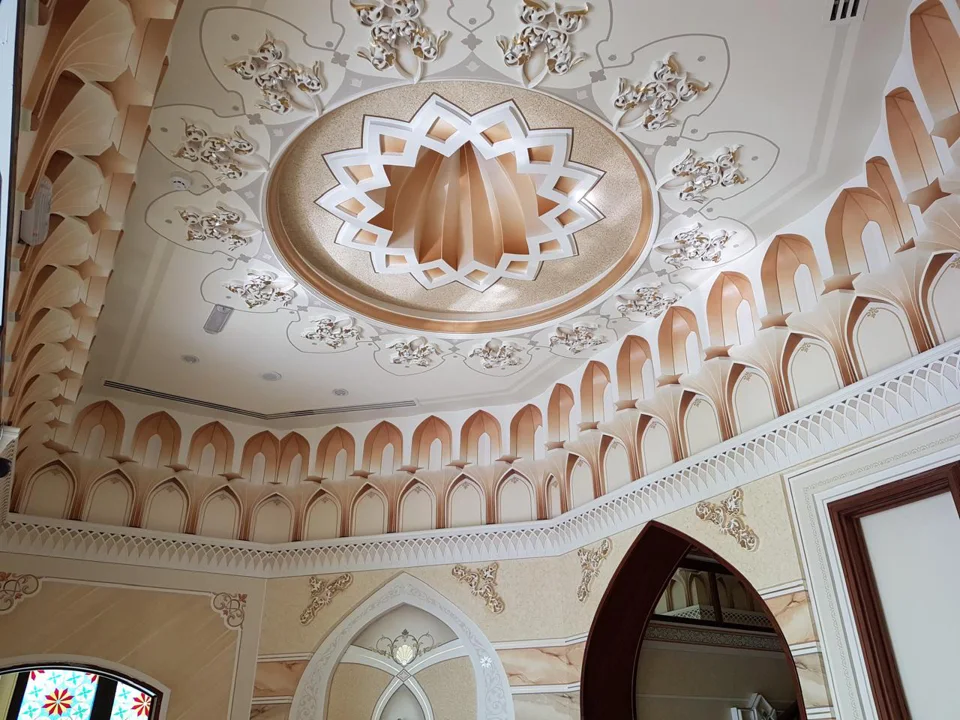
Ornament at architectural scale
Decorative ceiling with layered relief and coordinated arches.
Featured interior
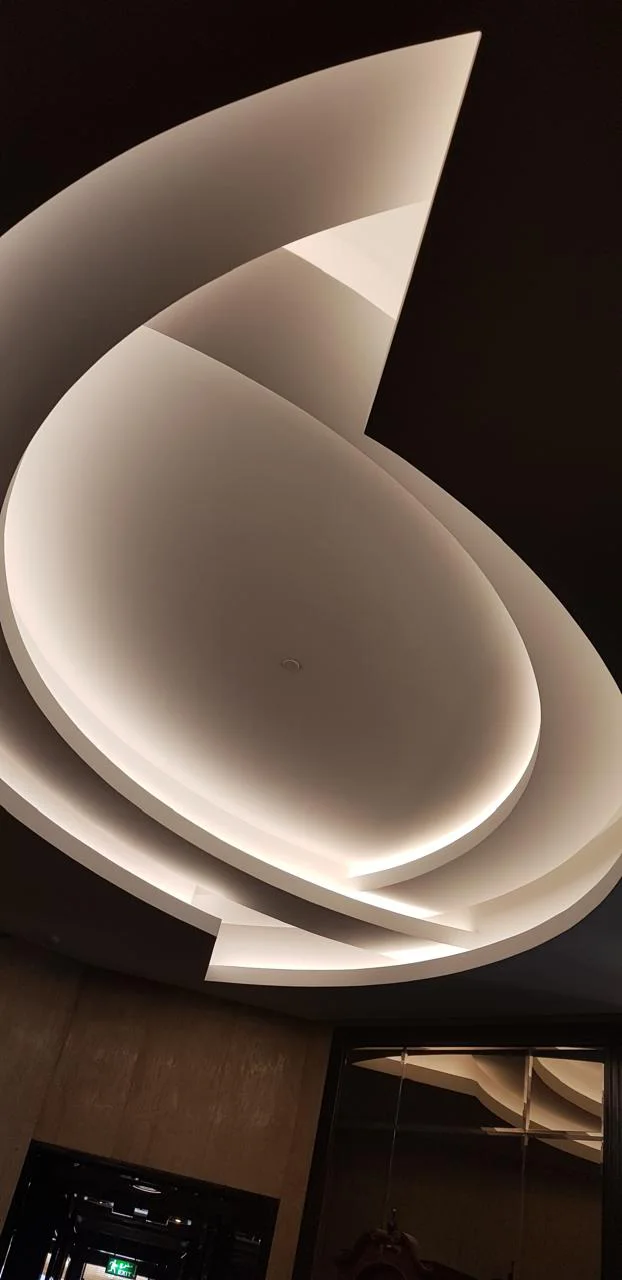
Light follows form
Sculptural ceiling curves with concealed lighting.
Featured interior
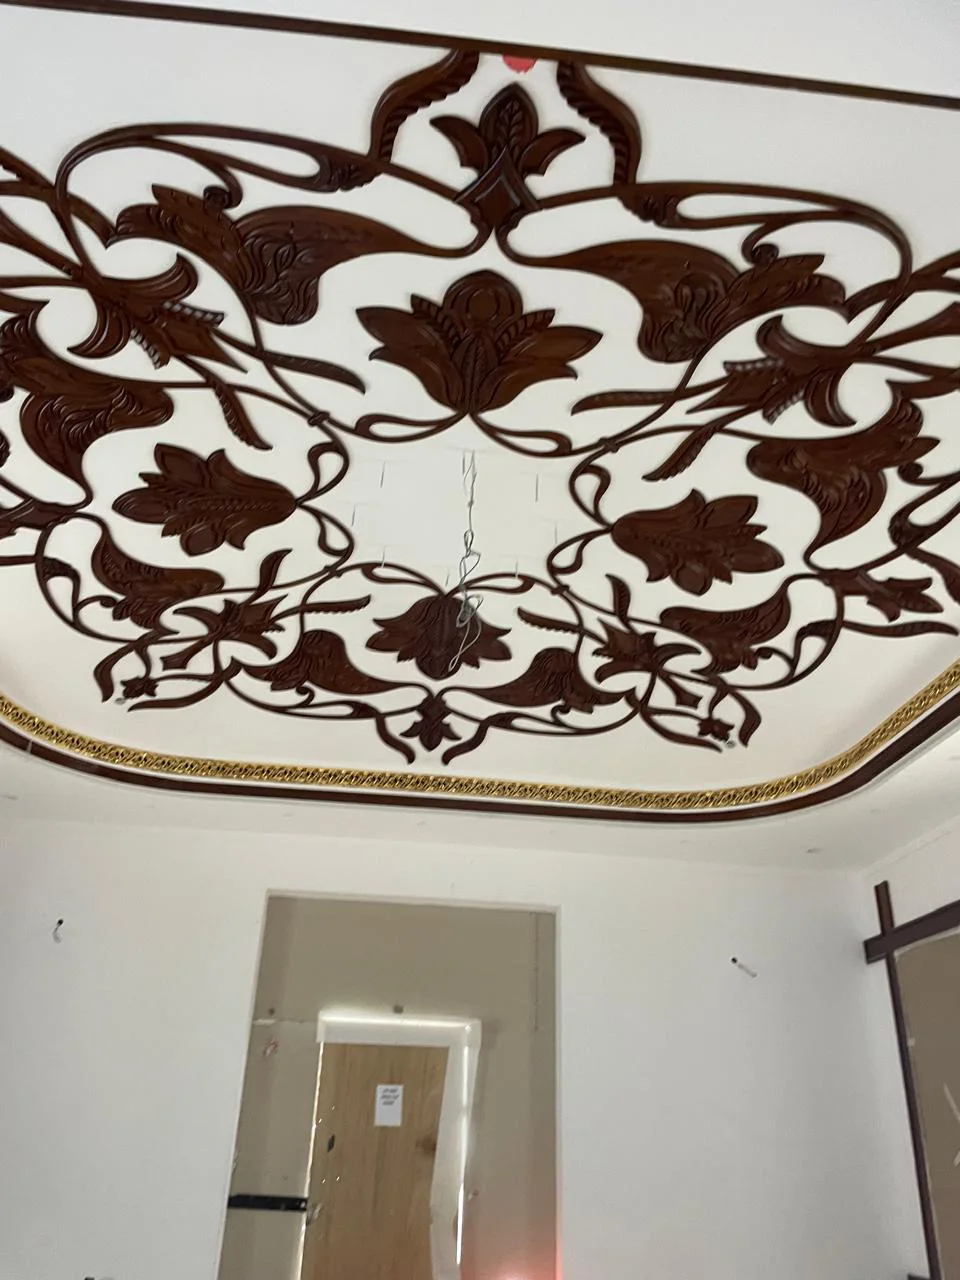
Floral relief
Decorative floral ceiling relief and contrasting finish.
Featured interior
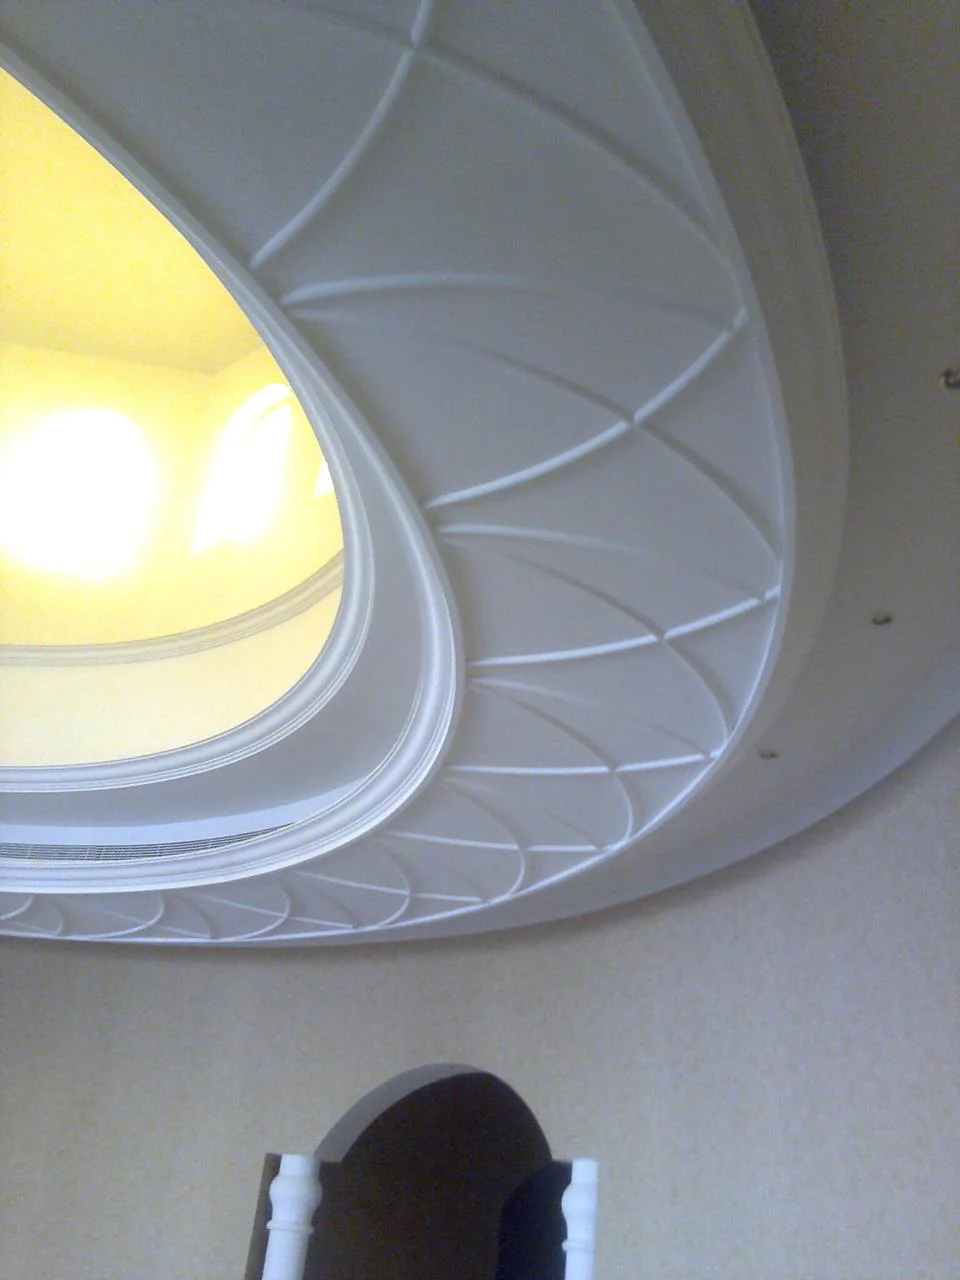
Circular rhythm
Concentric decorative ceiling layers and moulded details.
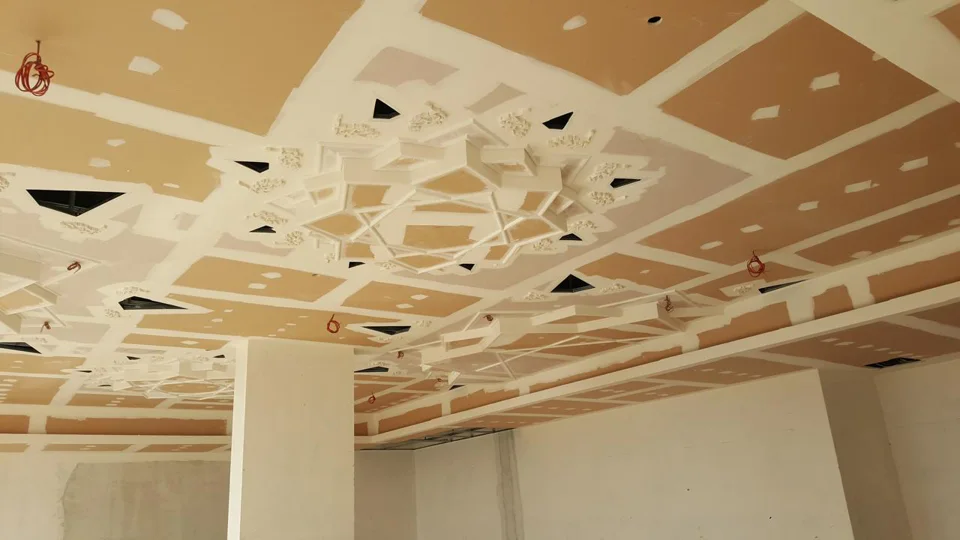
Installation stage
From the framework up
Curved ceiling framework during installation.
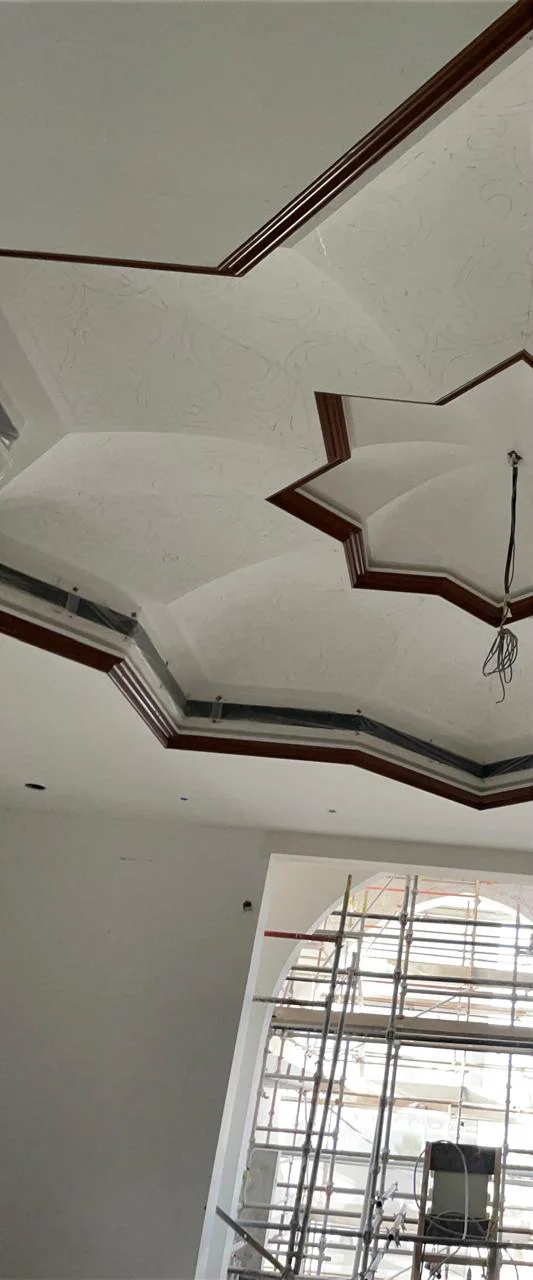
Installation stage
Star geometry
Faceted star ceiling feature during installation.
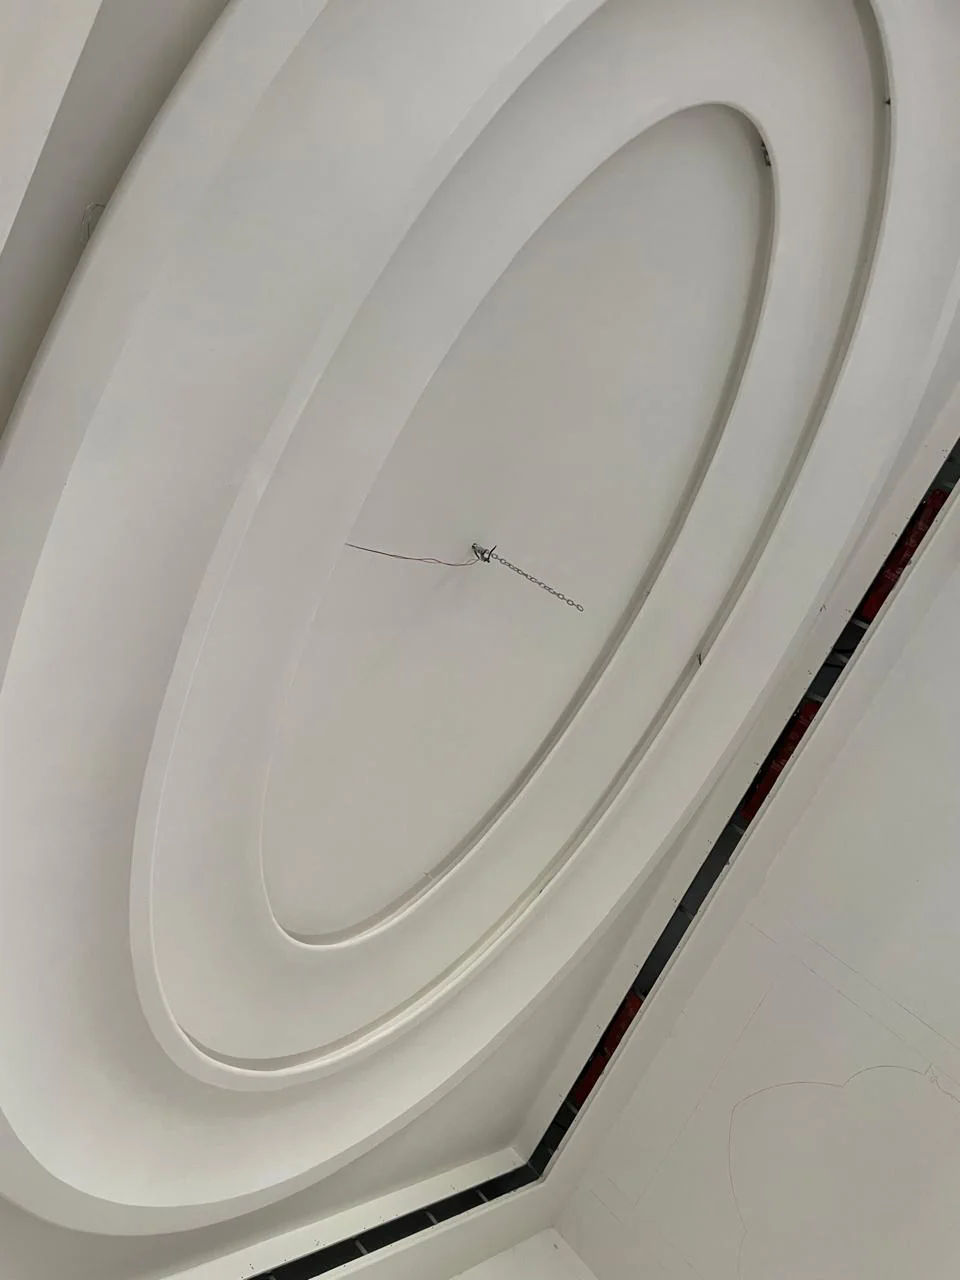
Finishing stage
Sweeping profiles
Intersecting curved ceiling profiles during finishing.
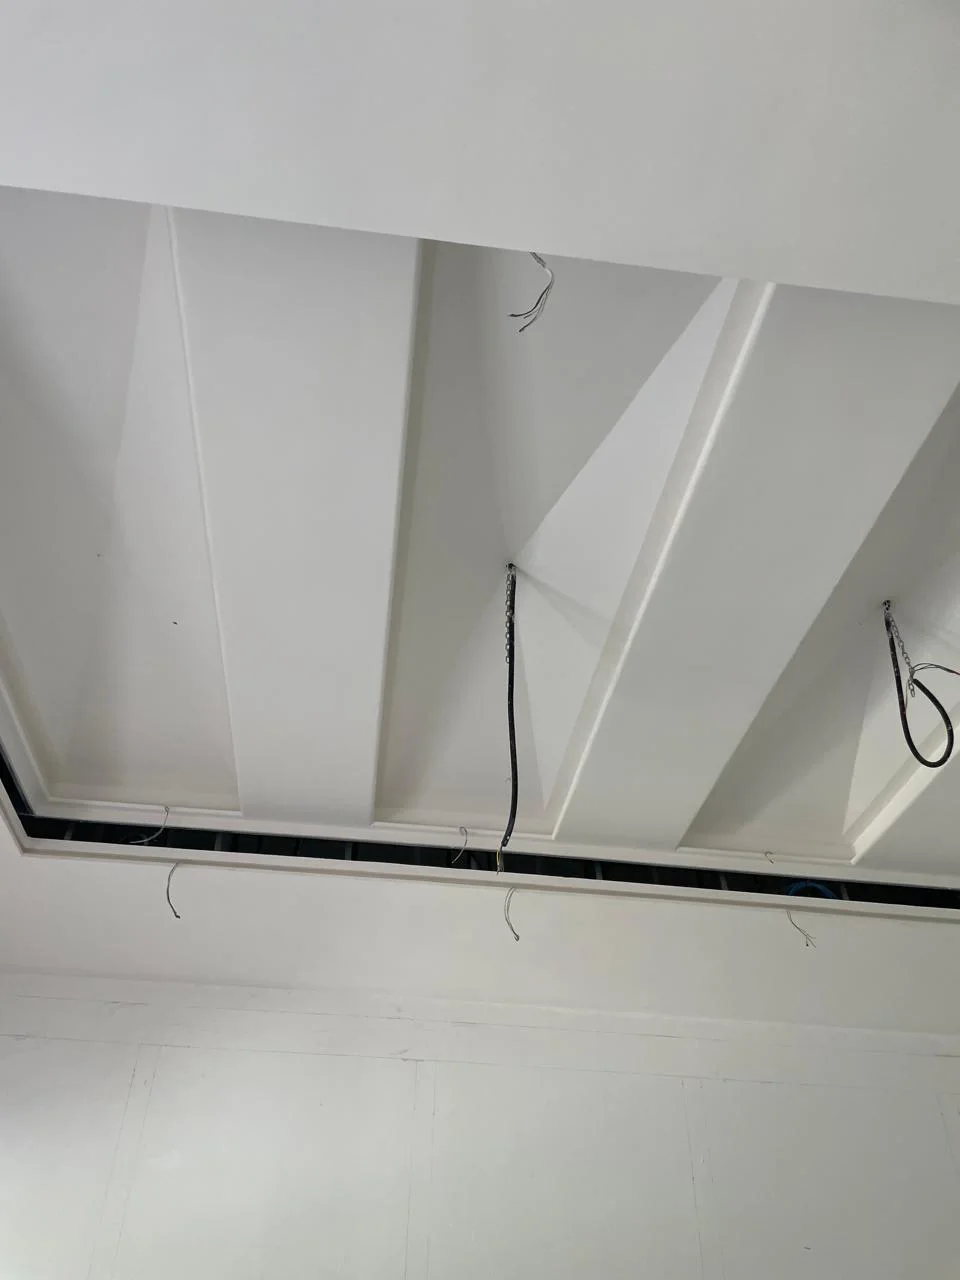
Installation stage
Quiet, ordered lines
Linear recessed ceiling panels photographed on site.
Take the collection with you
A closer look at every detail.
Browse the complete 16-page ceiling portfolio, including additional installations and decorative studies.
Open ceiling portfolio (PDF, 2.6 MB)Before we shape your ceiling.
What should I share for a ceiling enquiry?
Send room photographs, approximate dimensions, drawings if available, the property location and any reference details you like. Note lighting, air-conditioning and access requirements so these can be discussed alongside the design.
Are all images finished installations?
No. The collection identifies featured interiors, installation stages and finishing stages. Site photographs show the work in progress and should not be read as finished handover photographs.
Can the ceiling be coordinated with the full interior?
Discuss ceiling profiles together with lighting, walls, joinery and service access through our interior design and fit-out team.
Coordinated delivery.Company profile · 2026 ↗
Keep our capabilities to hand
Get the full picture.
Download a concise introduction to our team, capabilities and credentials to share with your project partners.
PDF · Updated September 2026. WhatsApp opens a message for you to review and send.